+91 94382 00113geobbsr@gmail.comBhubaneswar, Odisha
Projects

Completed and ongoing projects.

GIS, remote sensing, survey, planning and mapping assignments undertaken by Geo Spatial Solution.

Completed projects

Survey, land-use planning and GIS-based micro planning.

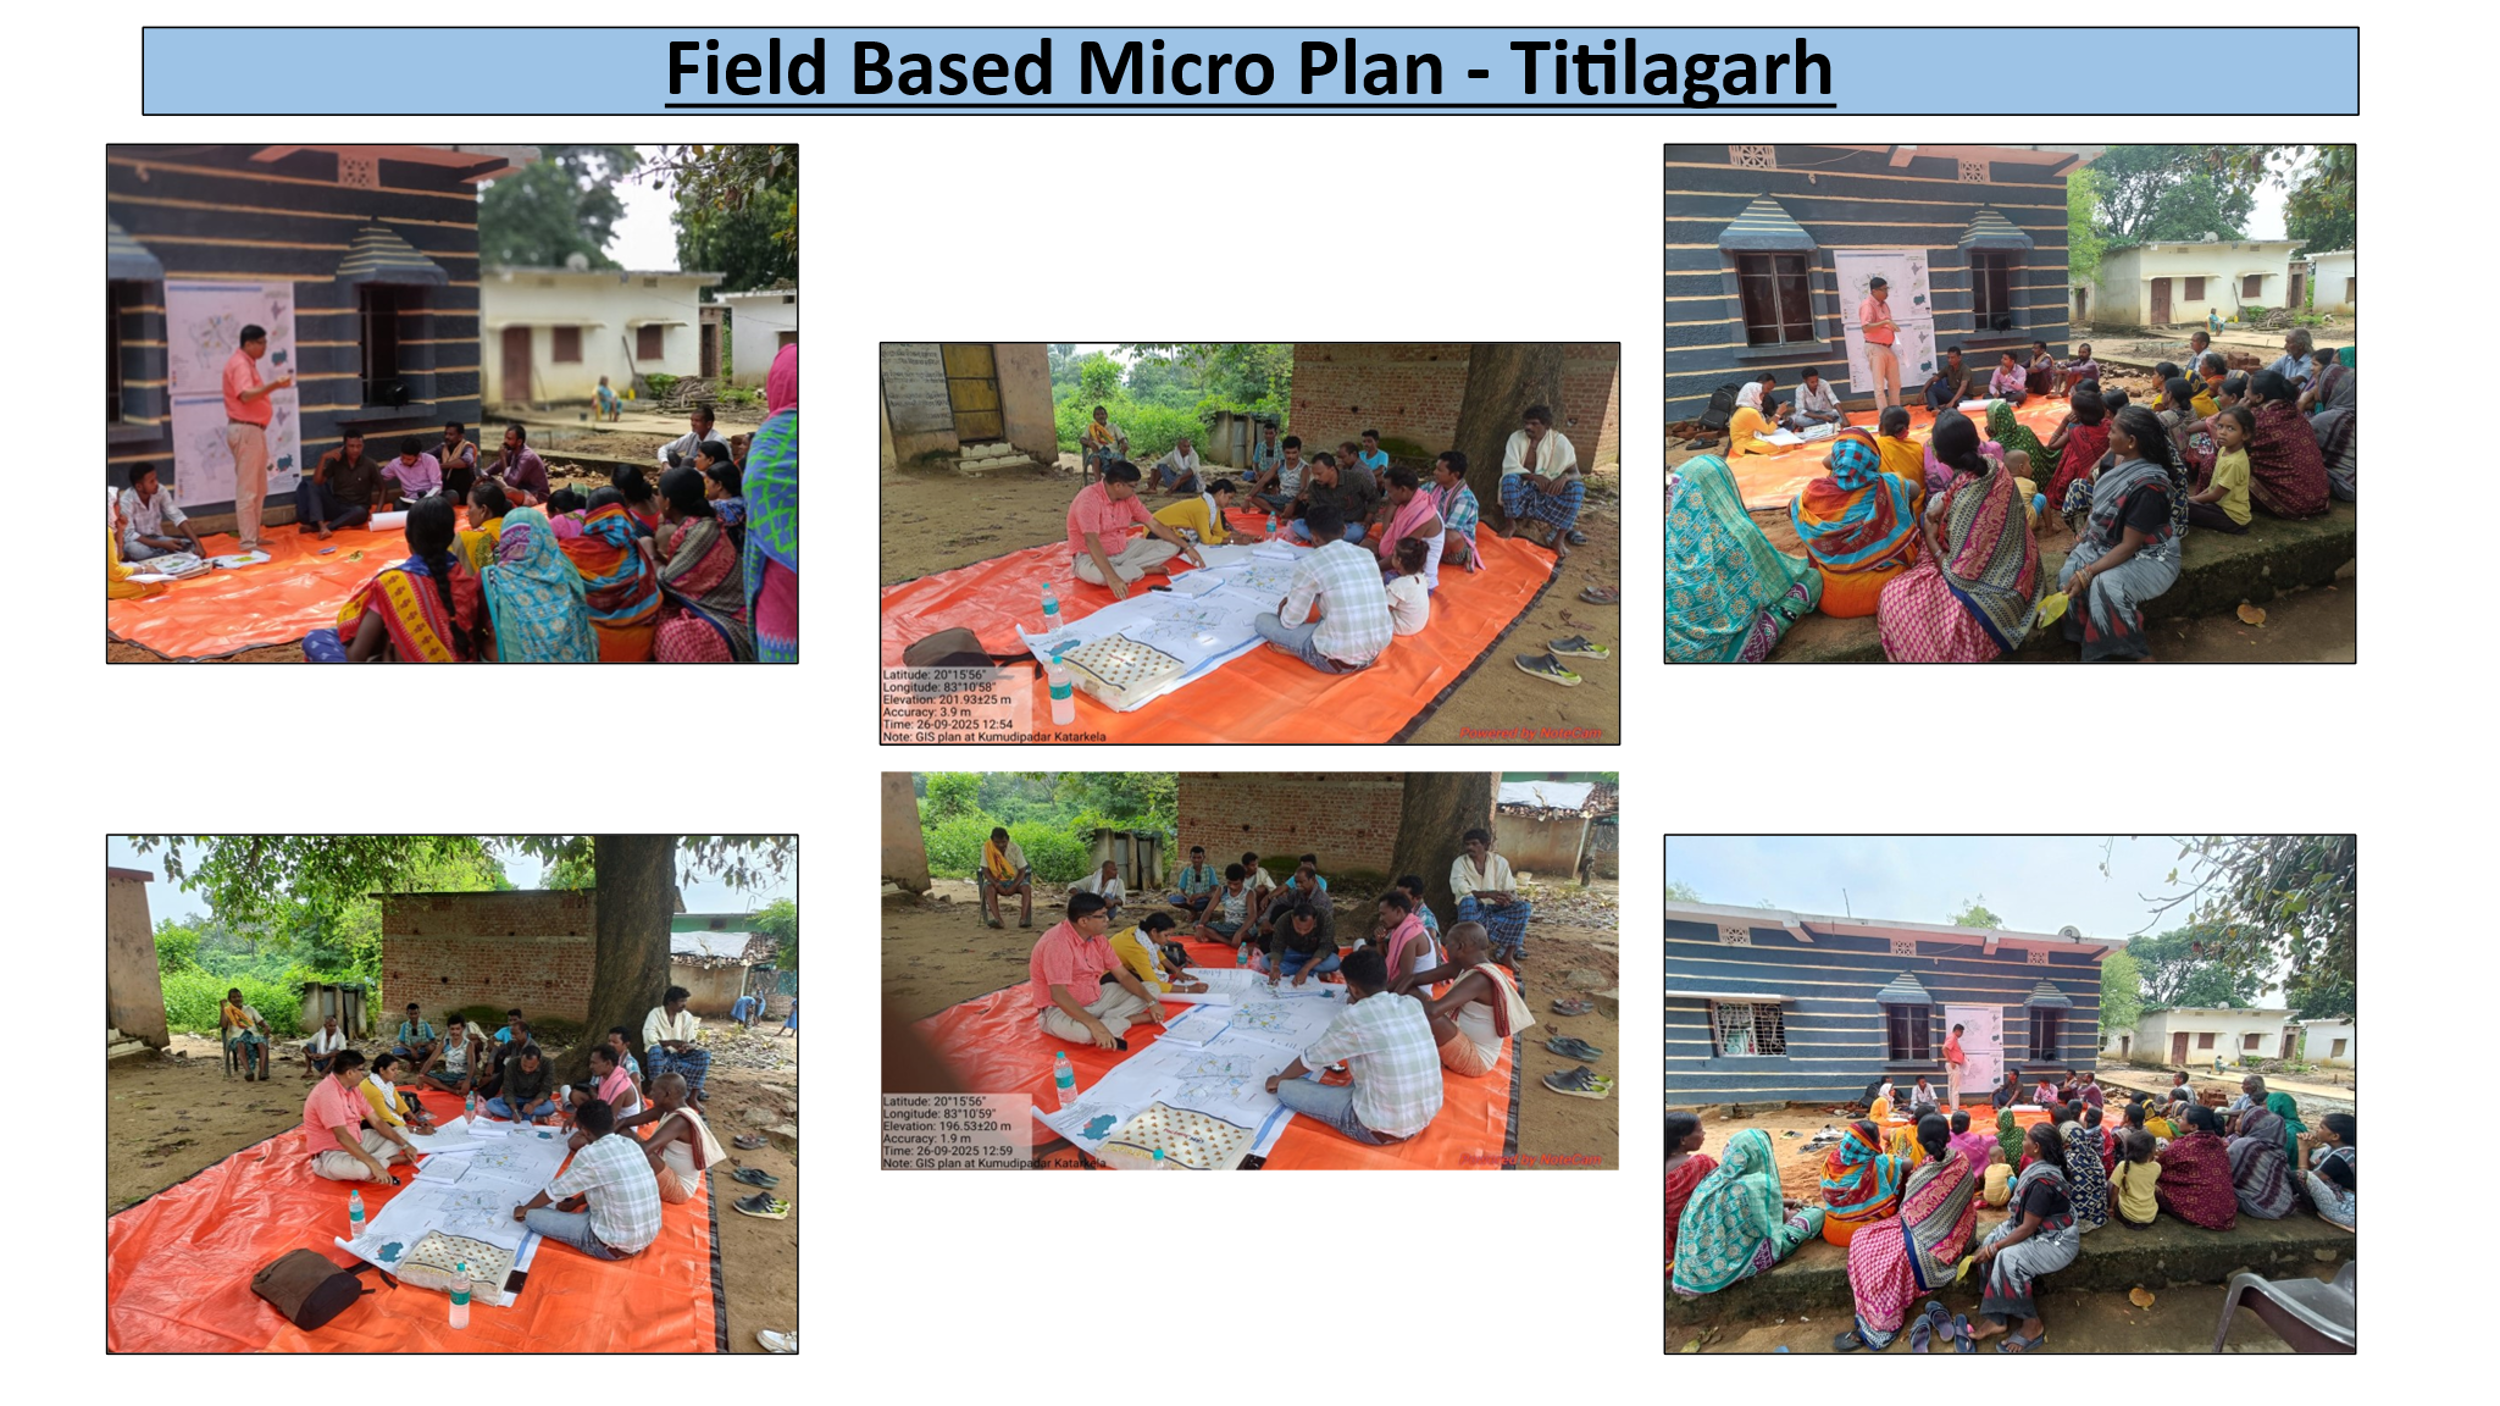
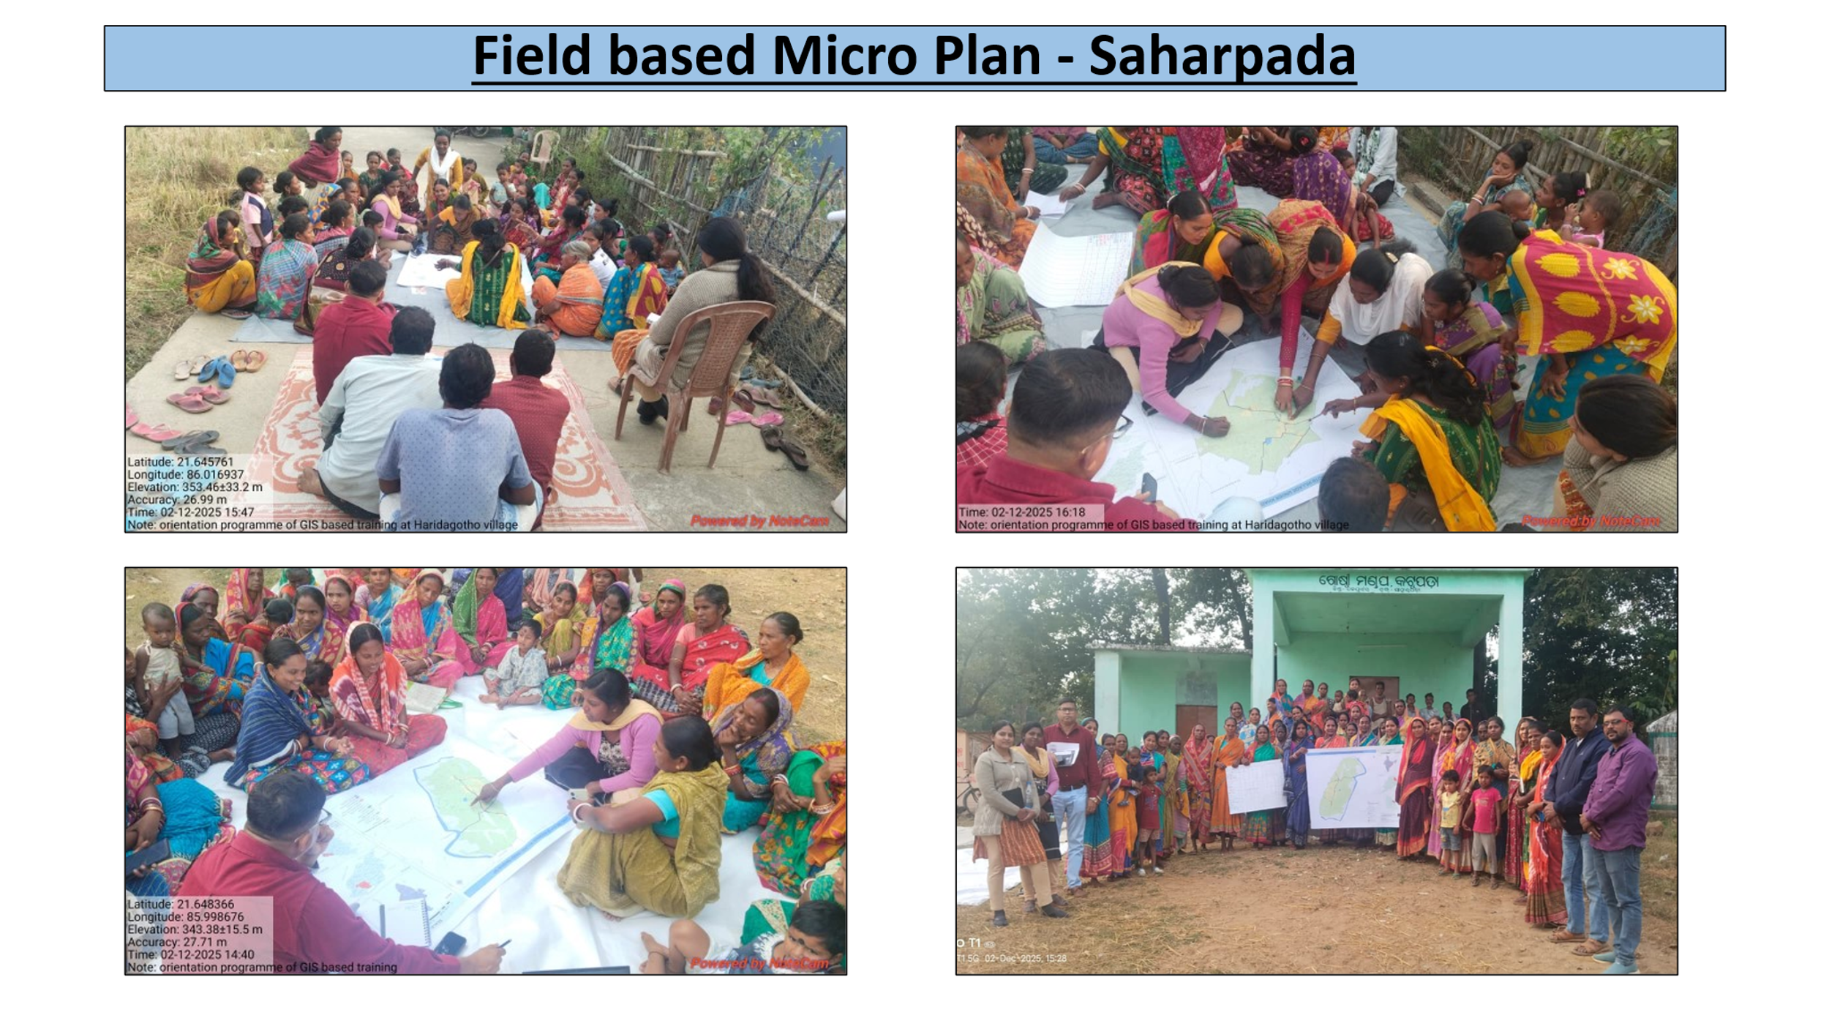
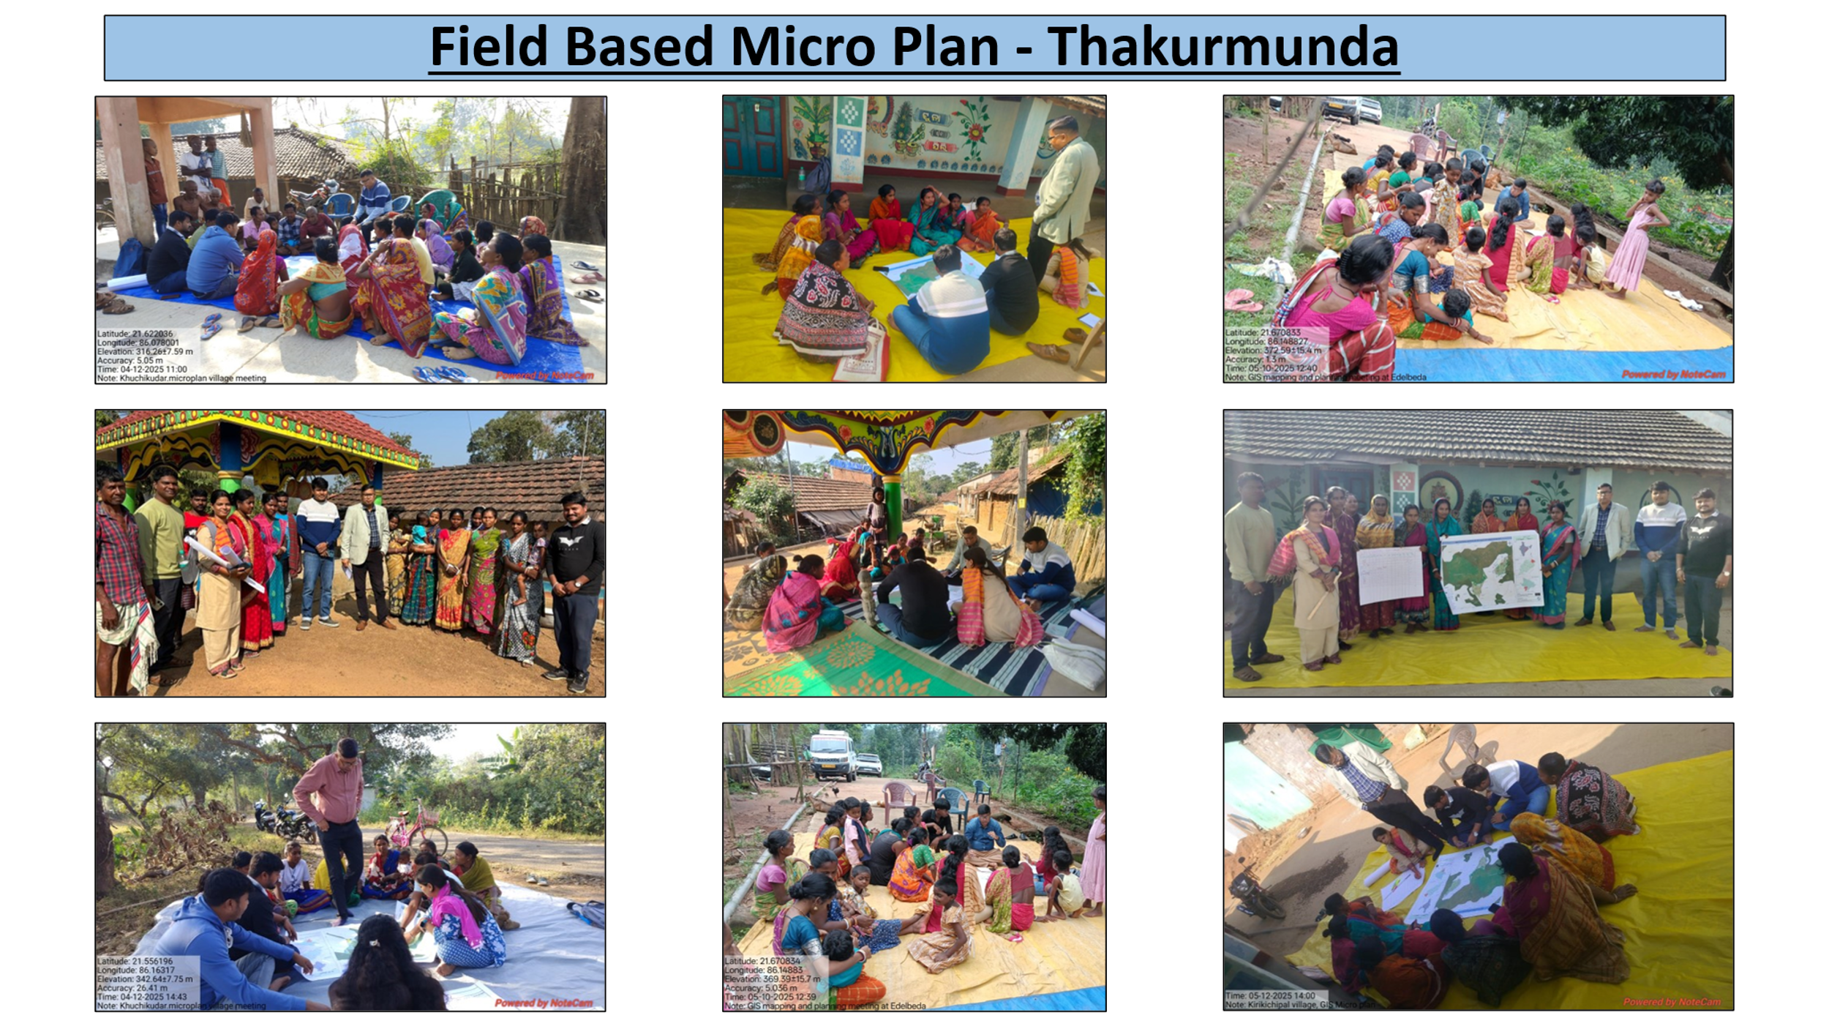
Field-based micro plan consultation in TitilagarhField-based micro plan consultation in SaharpadaField-based micro plan consultation in Thakurmunda
Completed Project No. 1 · GIS-based micro planning

GIS Based Micro Plan Preparation for Titilagarh, Saharpada and Thakurmunda Blocks of Odisha

The broad objective was to prepare GIS-based micro plans for selected Gram Panchayats and villages in Titilagarh, Saharpada and Thakurmunda blocks of Odisha.

Specific objectives

  • Creation of village base maps using GIS and remote sensing technology
  • Creation of land-use and land-cover maps
  • Creation of drainage-network maps
  • Creation of soil and slope maps
  • Preparation of thematic maps for micro planning
  • Preparation of proposed micro plans in consultation with villagers and communities
  • App development for GIS-based micro plans
Download project document ↓
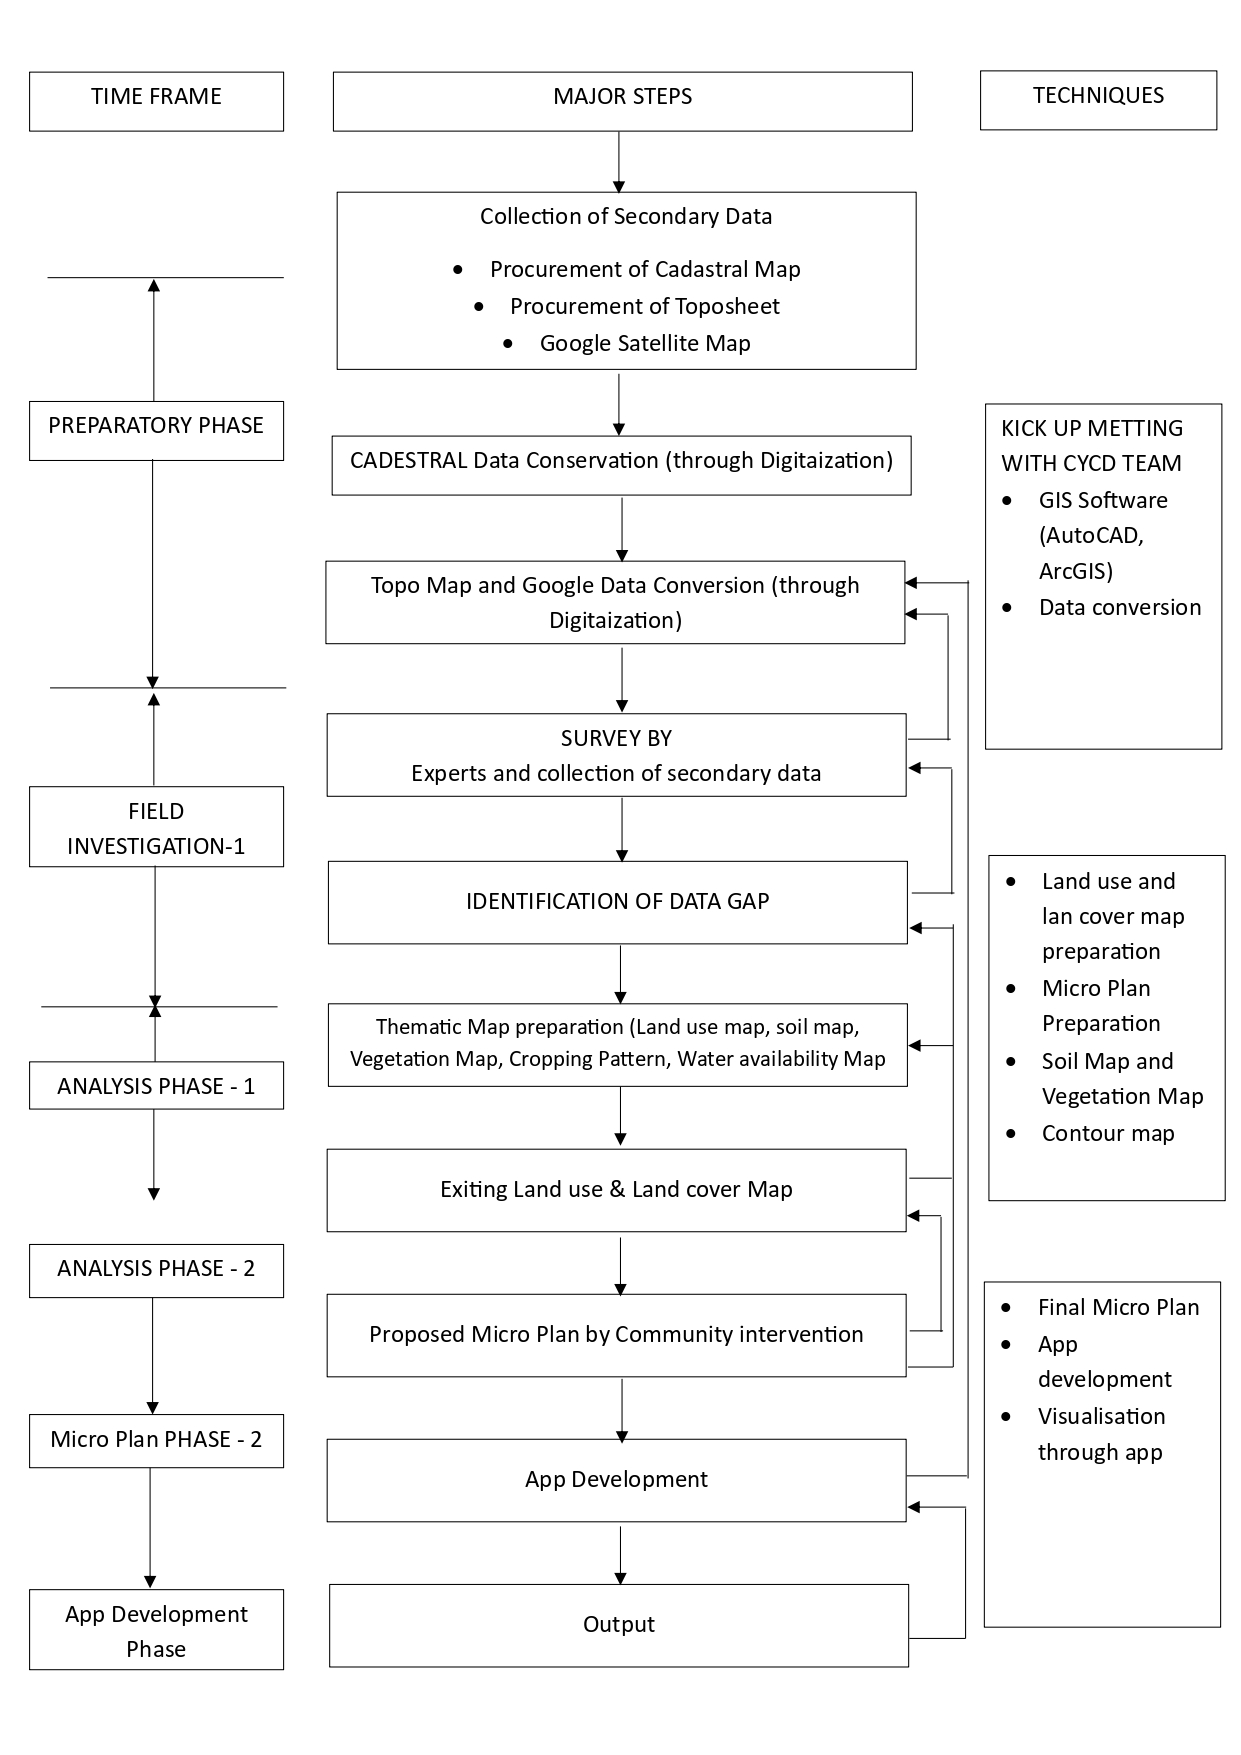
GIS-based micro plan methodology flowchart
Completed Project No. 2 · Field-based micro-plan methodology

Field-based micro plan methodology

The methodology covered collection of secondary data, cadastral and topographical data digitisation, field surveys, identification of data gaps, preparation of thematic maps, existing land-use and land-cover mapping, proposed micro plans through community intervention and app development.

  • Preparatory phase and secondary-data collection
  • Field investigation by experts
  • Land-use, soil, vegetation, cropping-pattern and water-availability maps
  • Contour-map preparation
  • Final micro plan and visualisation through the application
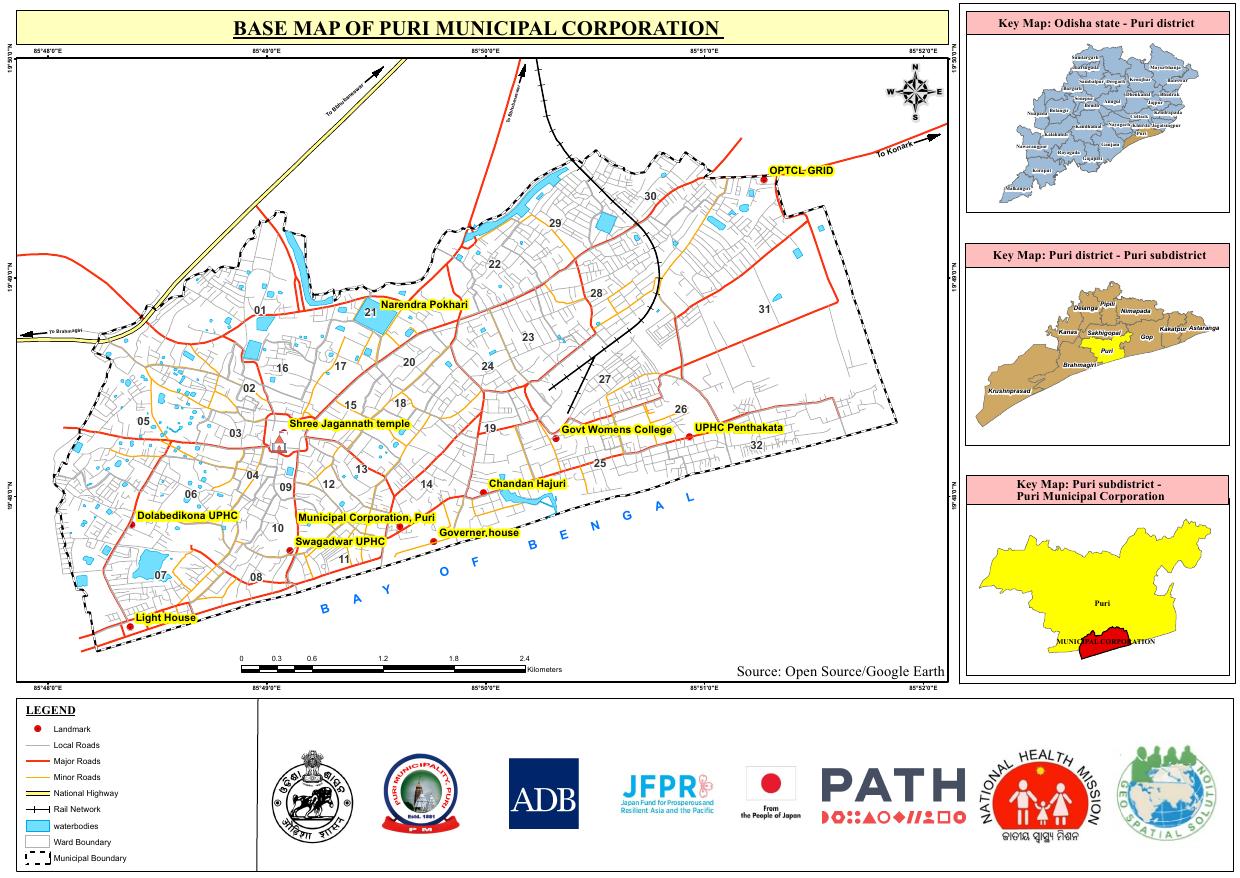
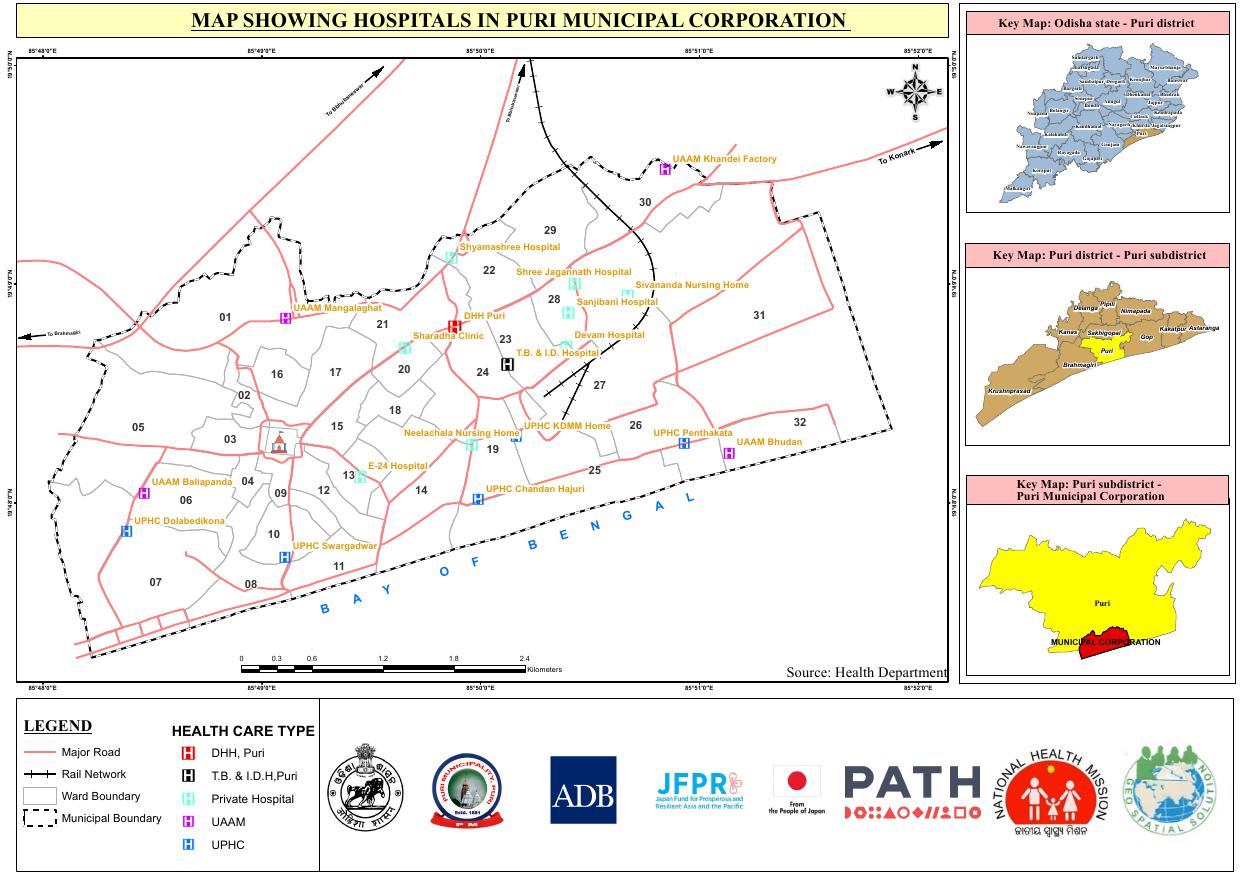
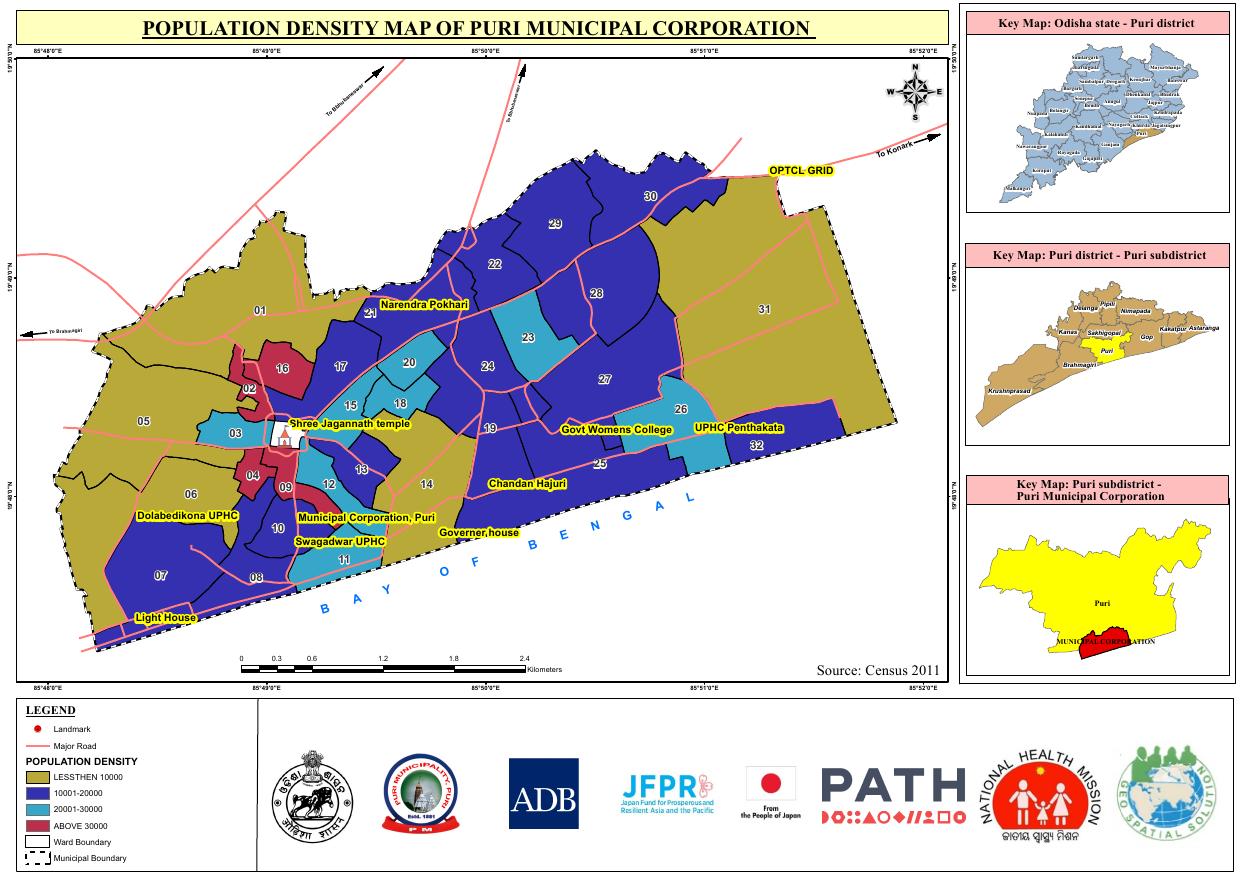
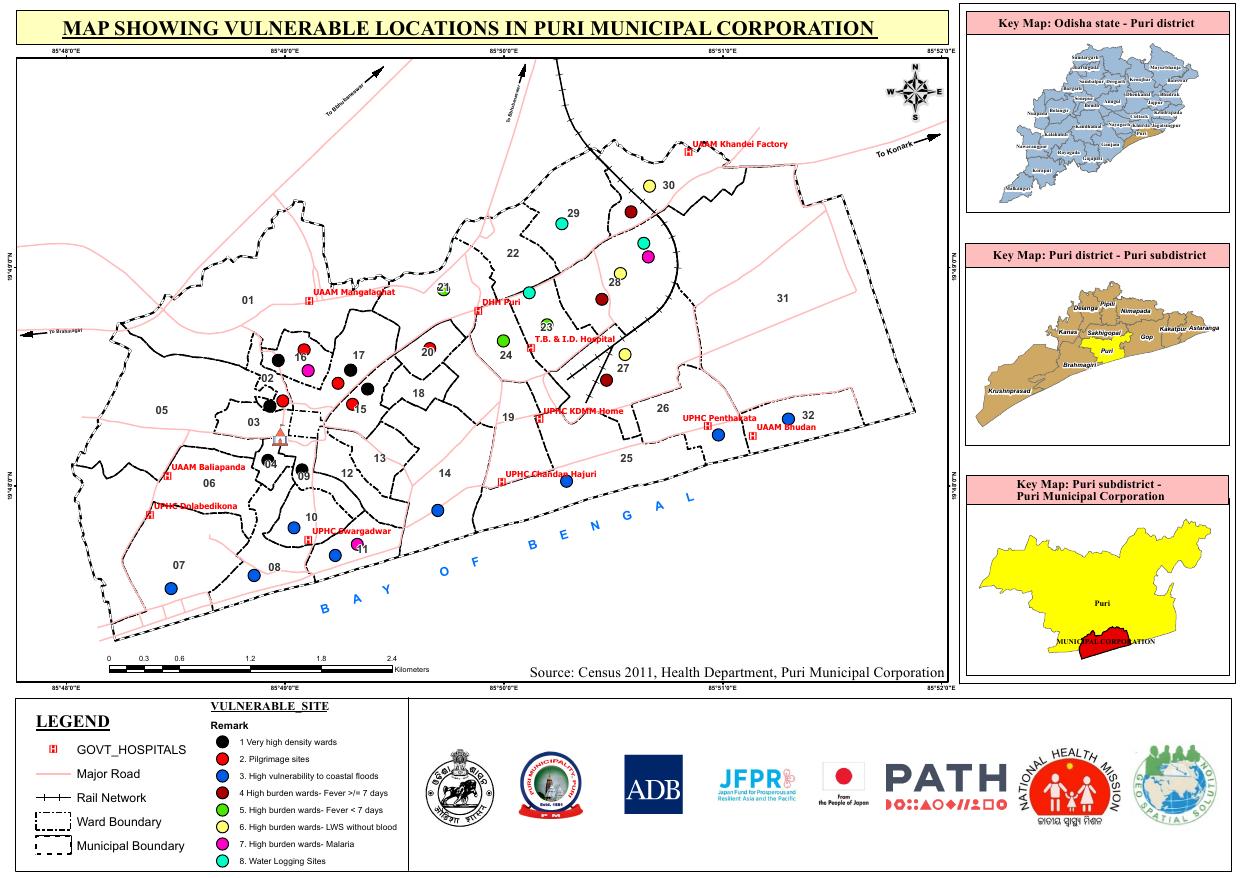
Puri City base map for City Health Action PlanPuri City hospitals thematic mapPuri City population density thematic mapPuri City ward vulnerability thematic map
Completed Project No. 3 · Urban health planning

GIS Mapping for Puri City Health Action Plan

This project focuses on updating existing GIS databases and developing core thematic layers to support City Health Action Plan implementation using secondary datasets for urban health planning, sanitation infrastructure visualisation, basic disaster preparedness and situational analysis.

Aim of the assignment

The objective is to update and consolidate existing GIS layers and develop a core GIS database for Puri City aligned with City Health Action Plan requirements. The GIS foundation supports administrative planning, health infrastructure mapping, population distribution, sanitation infrastructure, environmental-risk context, basic disaster preparedness and simplified disease-incidence visualisation.

Scope of services

  • Review and compilation of existing GIS shapefiles and datasets for Puri City
  • Collection of secondary datasets from Puri Municipality, Health Department, DDMA and relevant agencies
  • Cleaning, standardisation and organisation of spatial datasets into a structured GIS database
  • Development of thematic layers for roads, sanitation facilities, population density, health facilities, UHND sites, outreach points, shelters, festival-response zones, vulnerability, disease-risk zones and slum settlements
  • Population-density, hotspot, proximity, buffer and overlay analysis to identify service gaps and priority wards

Expected outcome

A comprehensive, updated and sustainable GIS–Urban Health database and map repository for routine health planning, mass-gathering preparedness, outbreak response and disaster-risk management in Puri City.

Download project document ↓
Completed Project No. 4 · Topographical and DGPS survey

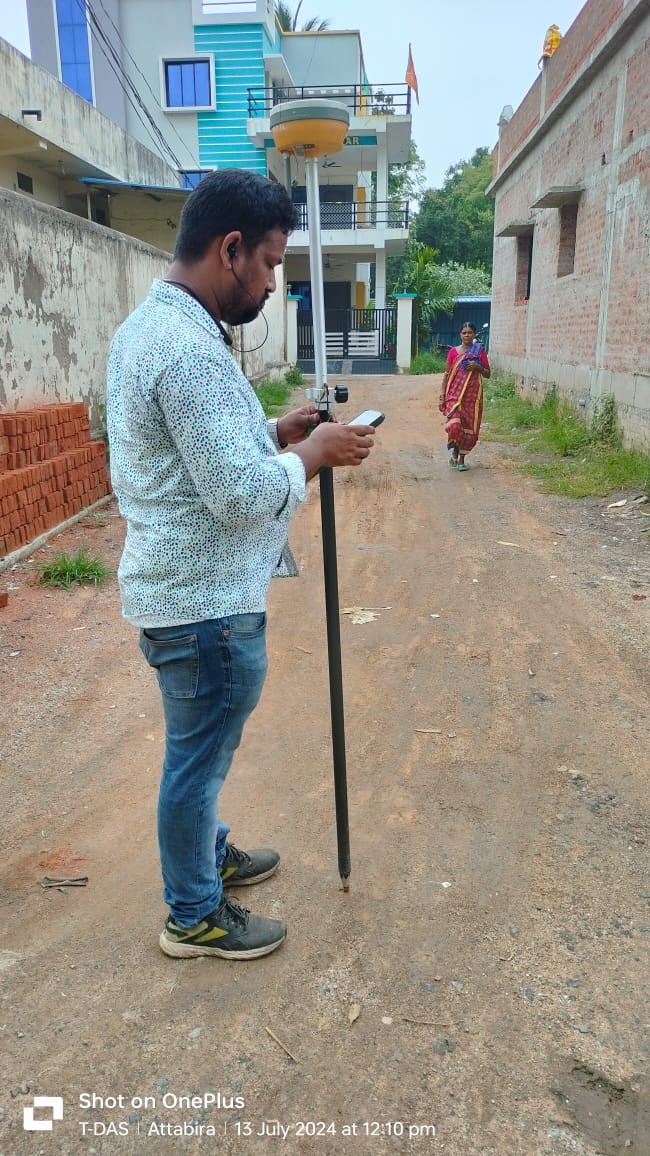
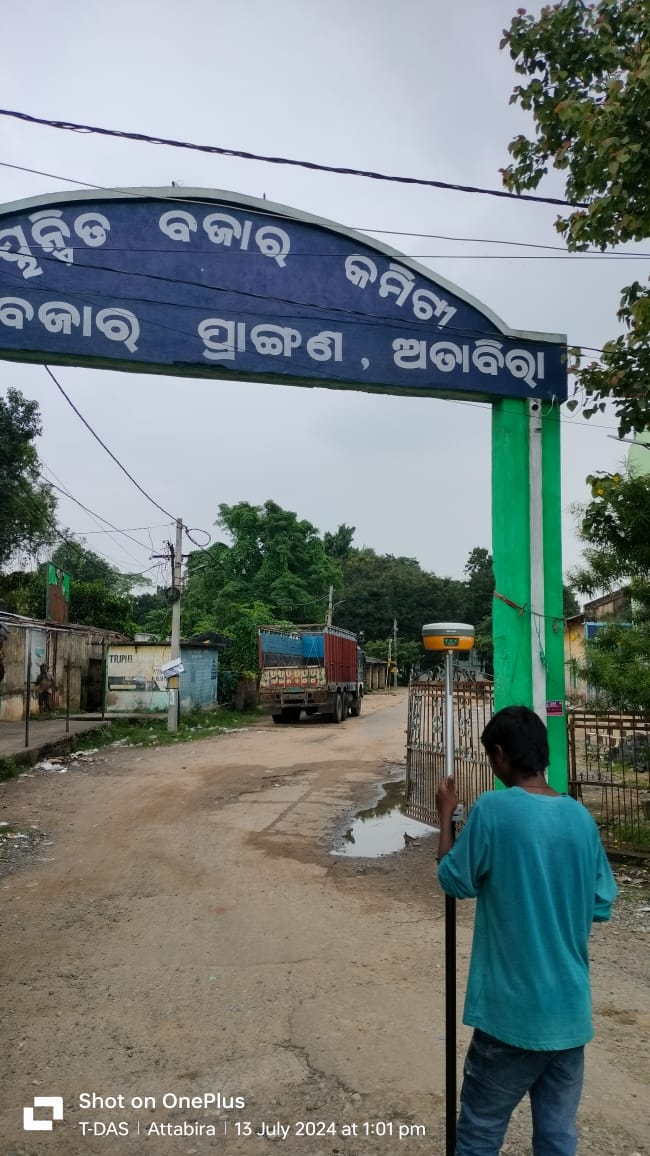
Topography Survey for Drainage Master Plan of Atabira and Barpali NAC, Odisha

A detailed topographical survey was carried out by Geo Spatial Solution, Bhubaneswar, for area demarcation and preparation of the Drainage Master Plan of Atabira and Barpali NAC areas in Odisha.

Main drainage-survey requirements

  • Measurement of the length and depth of the internal cross-section of drains at every section point and at additional required points
  • Recording the existing physical condition of drains
  • Measurement of silt or other deposits, wherever present
  • Measurement of the water level inside drains
  • Identification of high-flood levels through consultation with the local body
  • Identification and recording of existing drain outfall points

Project objective

The basic objective was to determine the three-dimensional positions of ground features as X, Y and Z coordinates with respect to a defined reference system. The survey data was intended to generate an accurate digital terrain model, prepare contour plans, support engineering design, identify required improvements and facilitate planning of additional drainage facilities.

Scope of work

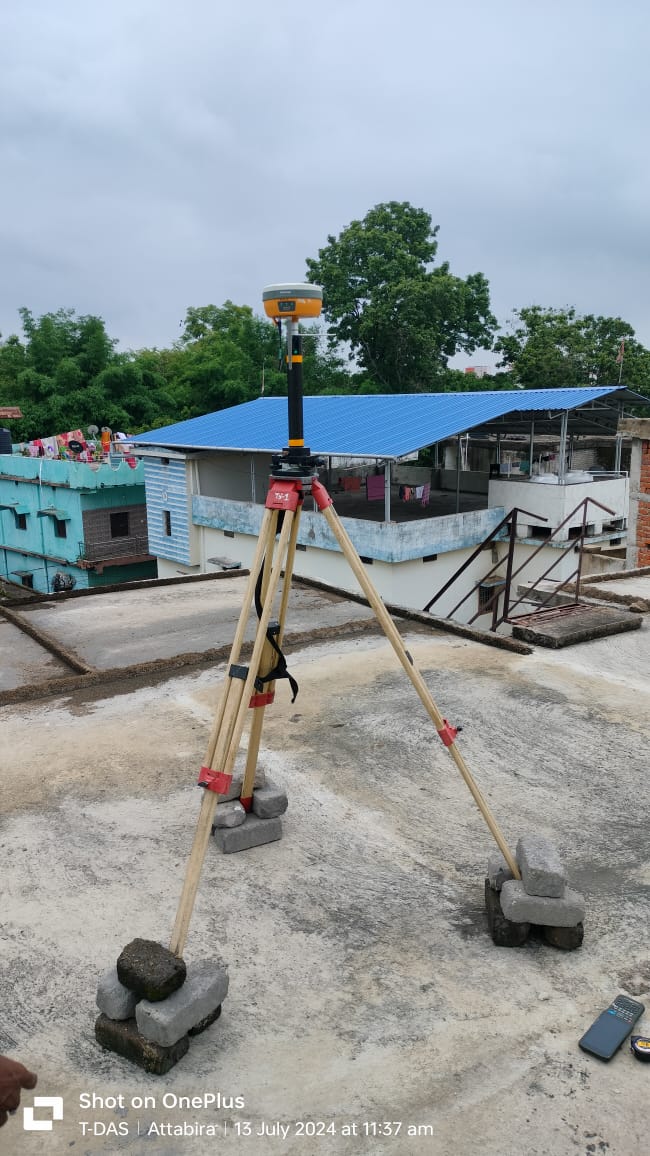
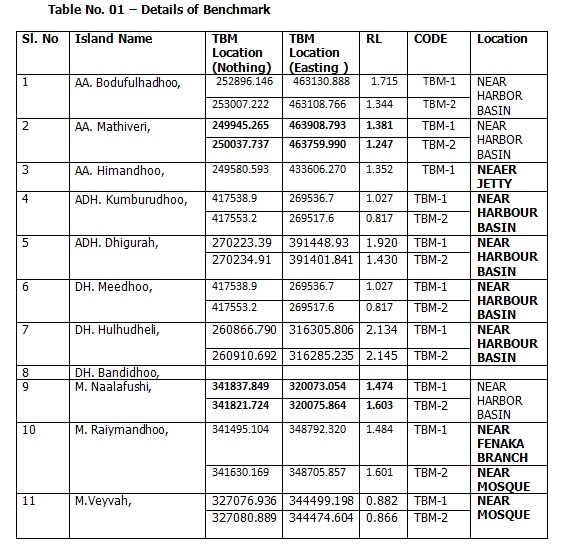
  • Identification and demarcation of boundary-reference points using Differential Global Positioning System (DGPS)
  • Transfer of the Temporary Bench Mark value from the ORSAC reference point at Godabhanga School to the project site
  • Conversion of the complete project area into a 50 m × 50 m grid system
  • Collection of longitude, latitude and altitude values for grid points
  • Preparation of contour maps for the project area

Terrain and survey-control methodology

The project site is situated on generally plain terrain, with elevations varying from approximately 180 m to 205 m. The reduced level of 175.266 m was transferred from the ORSAC point at Godabhanga School to the project site by traversing with a dual-frequency DGPS instrument within permissible error limits.

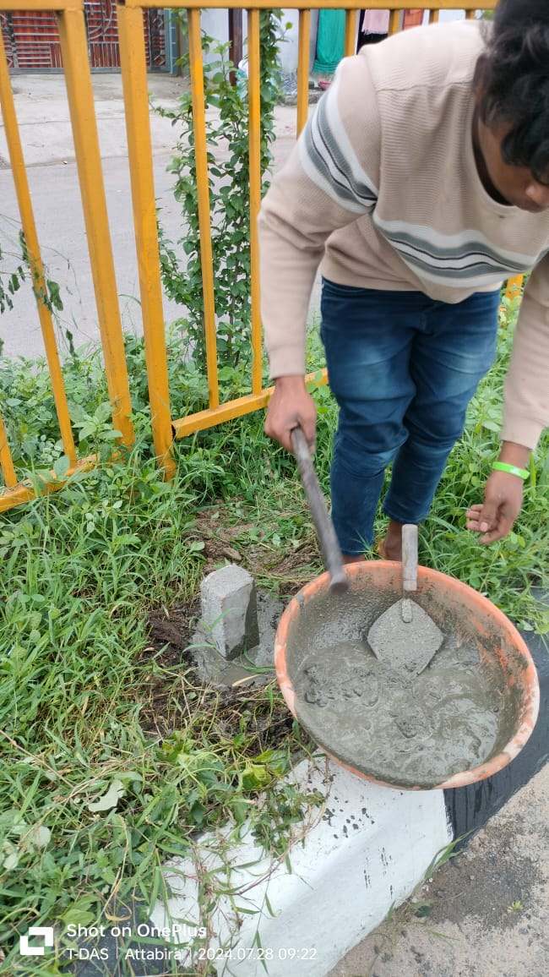
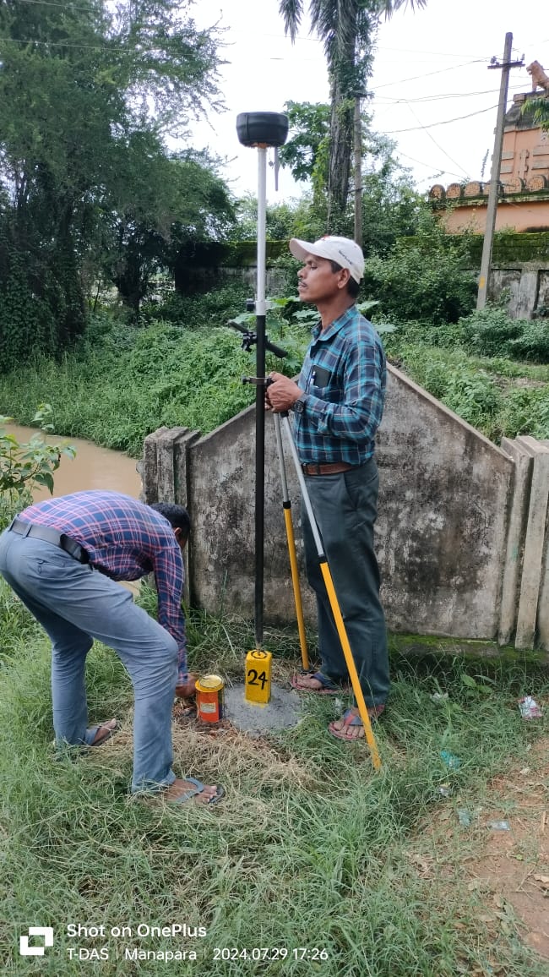
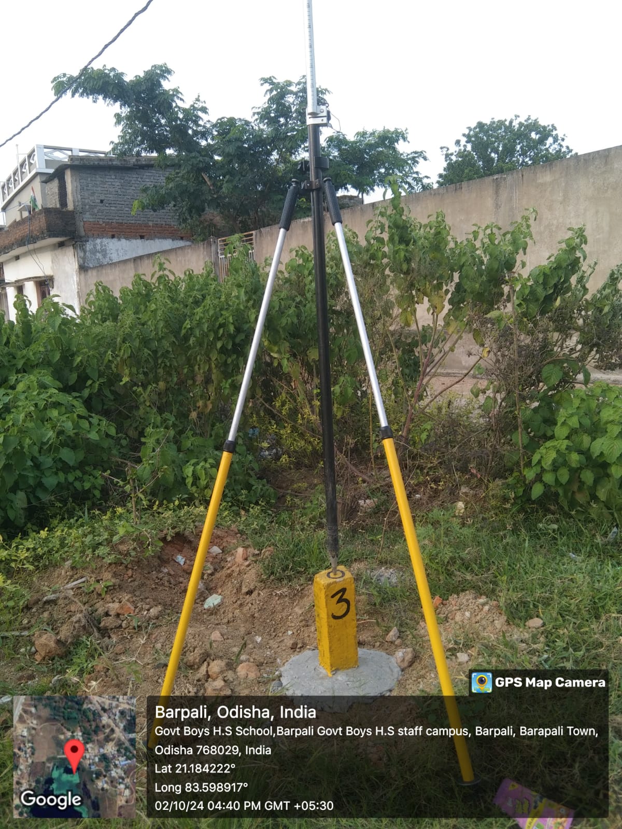
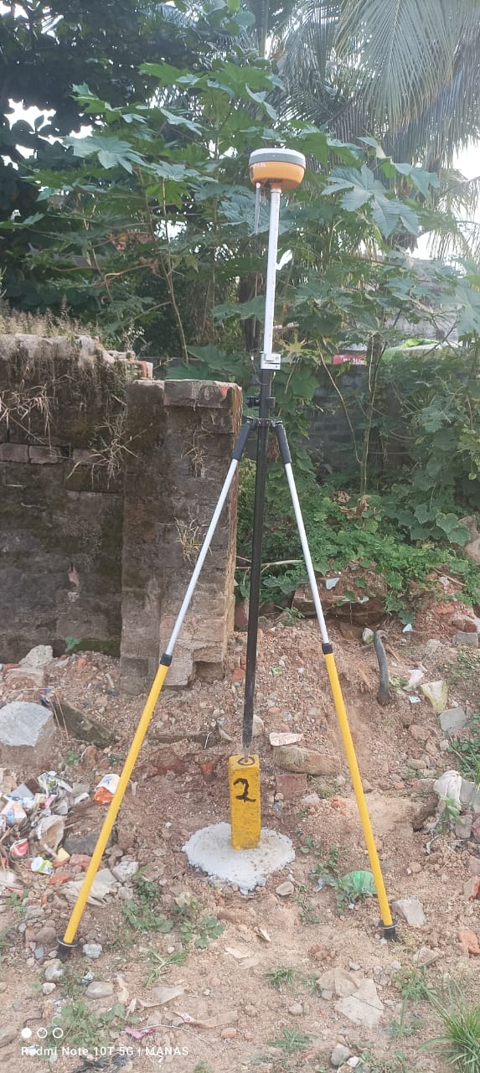
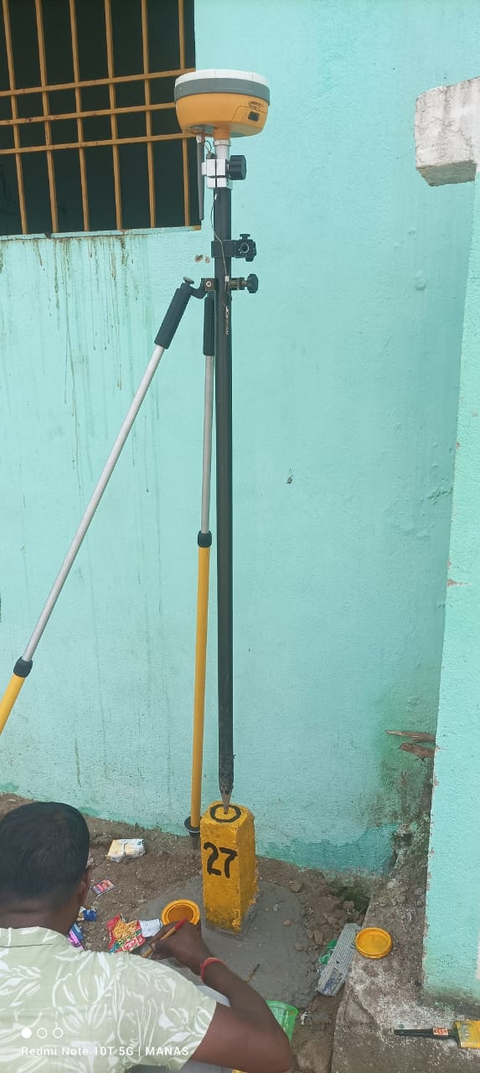
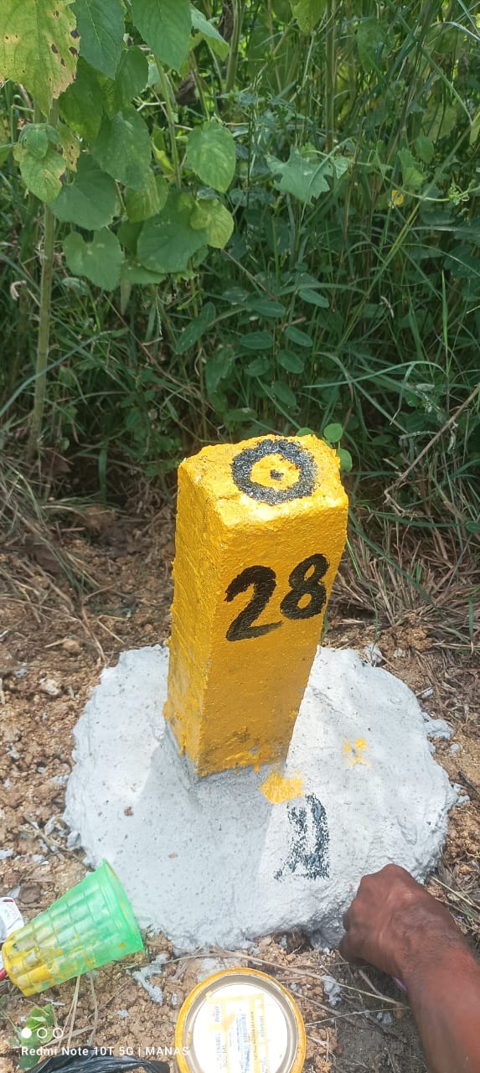
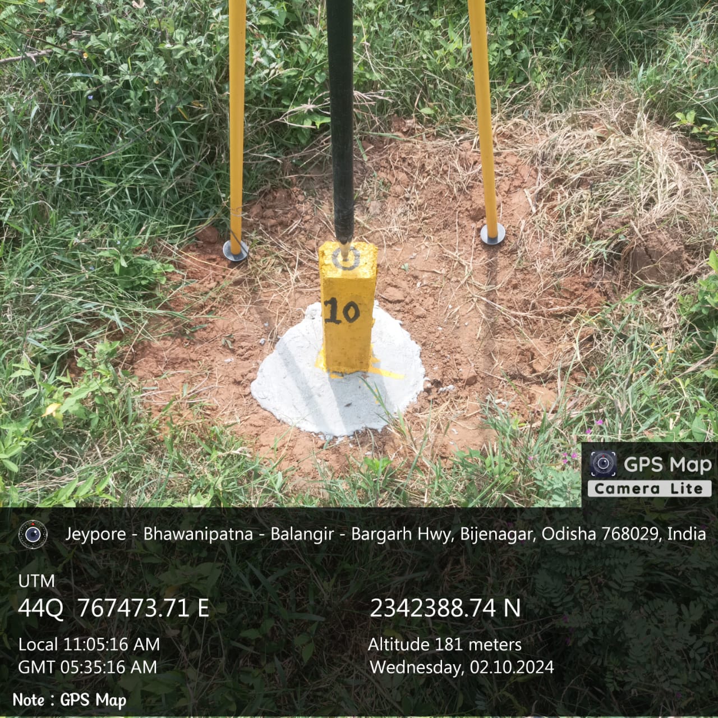
Main survey control was established through RCC ground-control pillars measuring approximately 100 mm × 100 mm and 750 mm in height, with an iron pin fixed at the top centre. The pillars were embedded securely, painted and uniquely numbered.

DGPS observations and detailed topographical survey

Trimble multi-frequency GNSS receiver instruments were used for control establishment. DGPS observations were taken continuously for approximately eight hours at the project Temporary Bench Mark. Coordinates were computed using single-point positioning and baseline modes, and latitude and longitude values were projected to X and Y grid coordinates using the Universal Transverse Mercator projection, Zone Q44.

Detailed topographical survey of natural and man-made features was conducted using DGPS, Total Station and Digital Level instruments with data-recording devices and feature codes.

  • Road-centre elevations and DGPS positions at approximately 20 m intervals, junctions and bends
  • Cross-section points at carriageway and right-of-way limits
  • Existing drain survey along road-survey lines and additional required points
  • Obstructions, roadside encroachments, trees, light posts and electric posts
  • Culverts, bridges and other hydraulic structures
  • Underground utilities within 15 m on either side of the road centre line
  • Waterlogging areas identified through local enquiry

Data processing and quality control

Field data was downloaded regularly and processed using TBC, Sokkia Prolink, Topcon and surveying software. Linear features were connected using feature codes and field-point sequences. Draft survey plans were physically verified on the ground by the senior surveyor before final processing.

Quality-assurance measures were followed throughout the survey. Day-to-day activities, accuracy, adjustment procedures and final survey sheets were checked by the senior surveyor.

Equipment and software

Survey equipment
Digital Level, DGPS and Total Station
DGPS processing
TBC software
Data conversion
Prolink
Drafting
AutoCAD

Working group

Team LeaderRanjan Kumar Mallick
Senior SurveyorTrailokya Das
SurveyorManas Rout
Surveyor EngineerSibaram Biswal
Assistant SurveyorBraja Kisore Das
CAD EngineerSS Das
CAD EngineerReshma Rosni Mishra

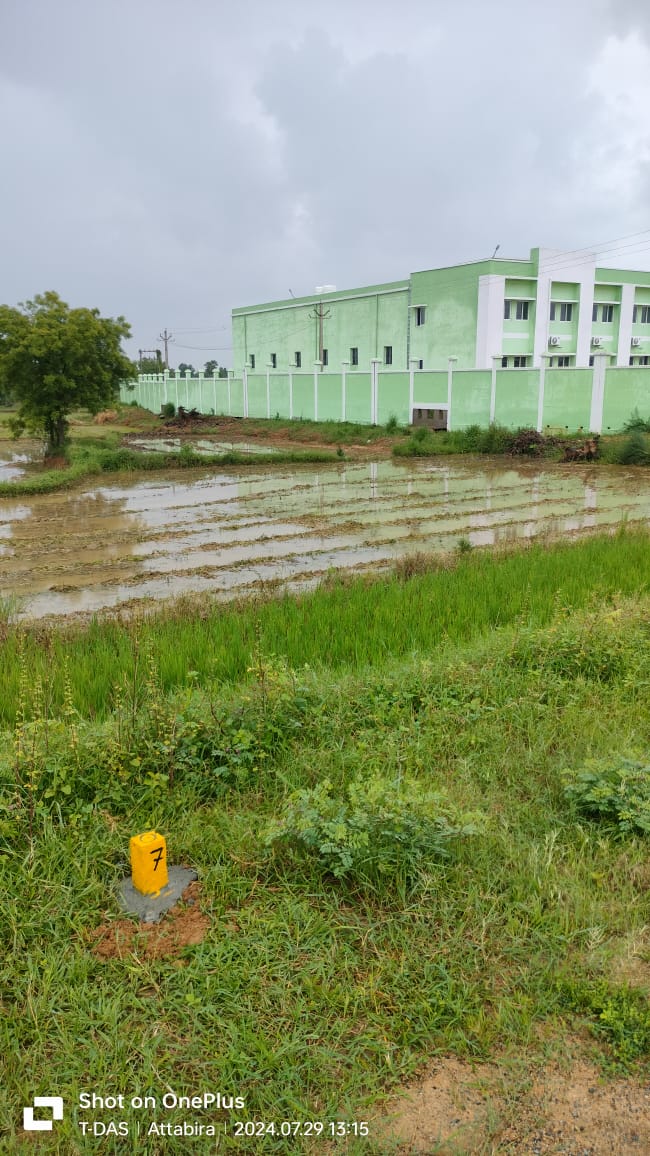
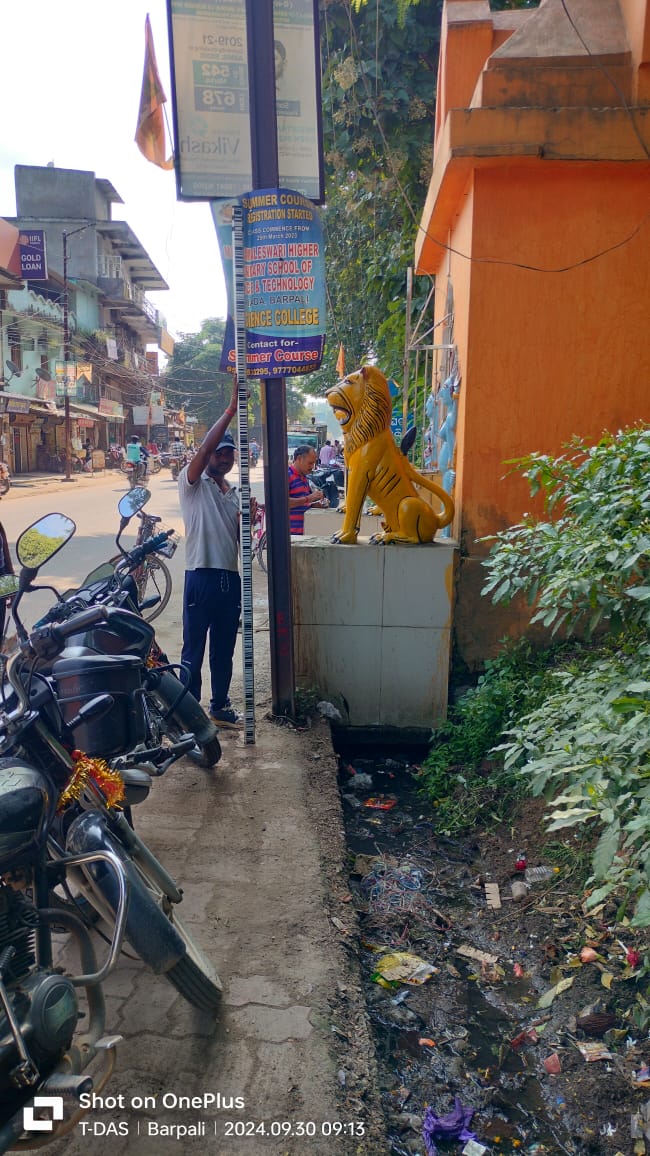
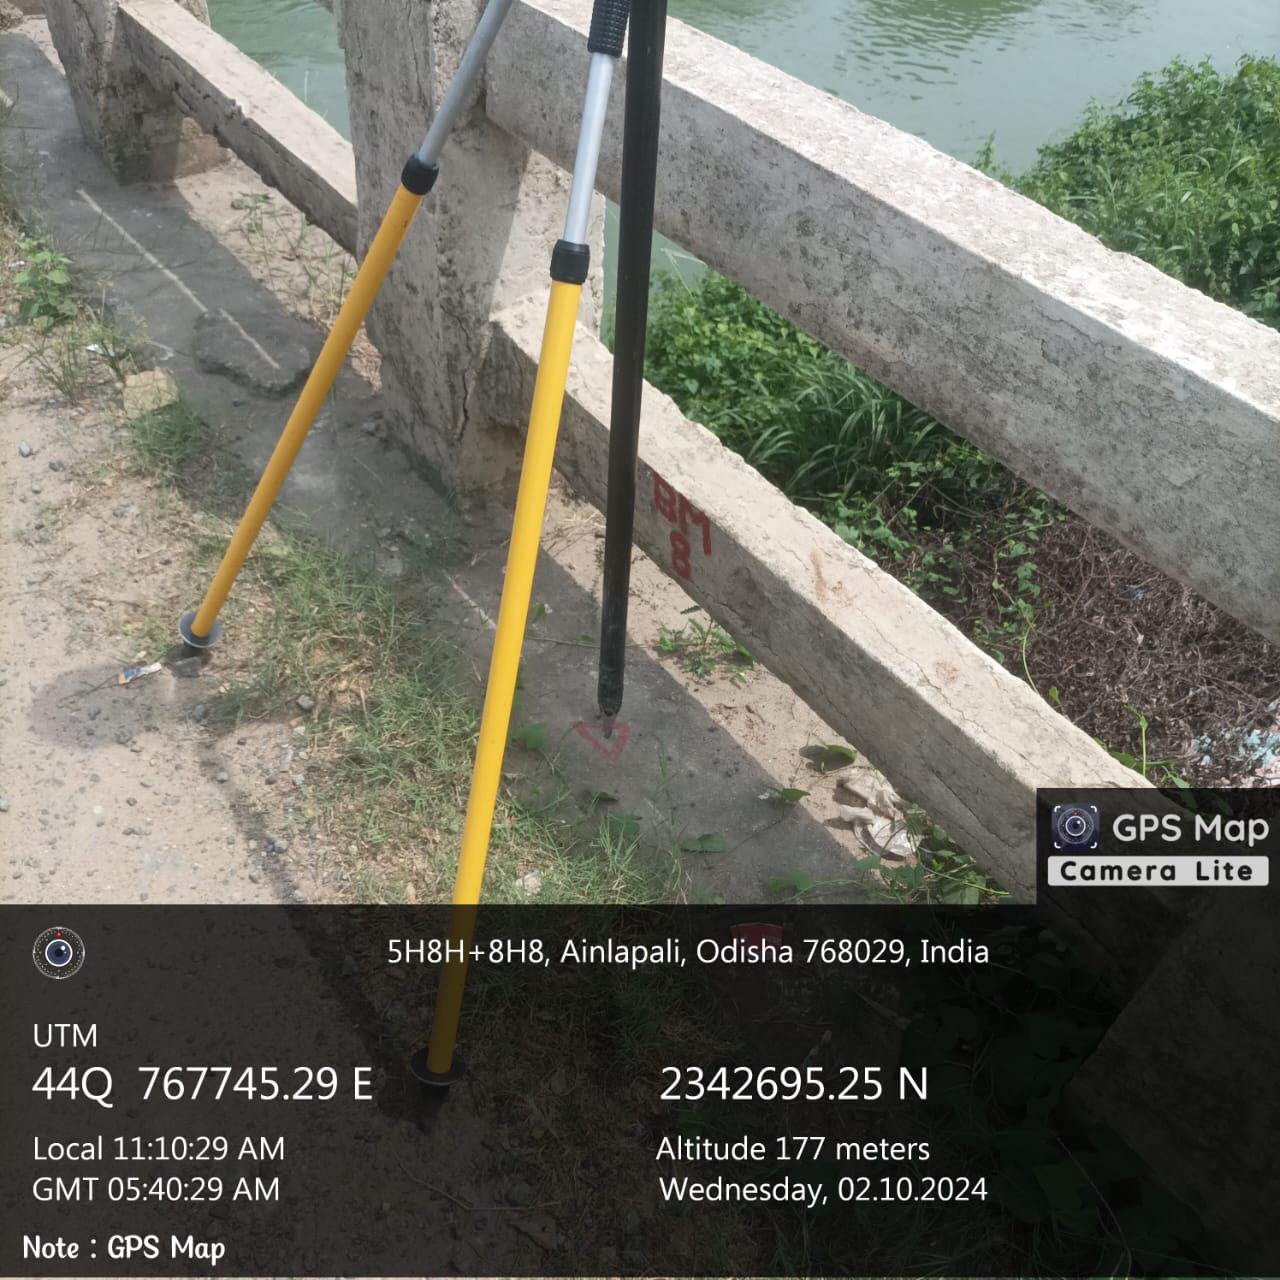
Field survey activity for drainage planning in Atabira and Barpali NAC areas
Survey observations along the road and drainage network
DGPS survey team working in the project area
Detailed topographical survey for the drainage master plan
Field team undertaking drainage survey measurements
Survey work near an existing drain
Topography and drainage survey field photograph
Additional DGPS survey photograph from the drainage master plan project
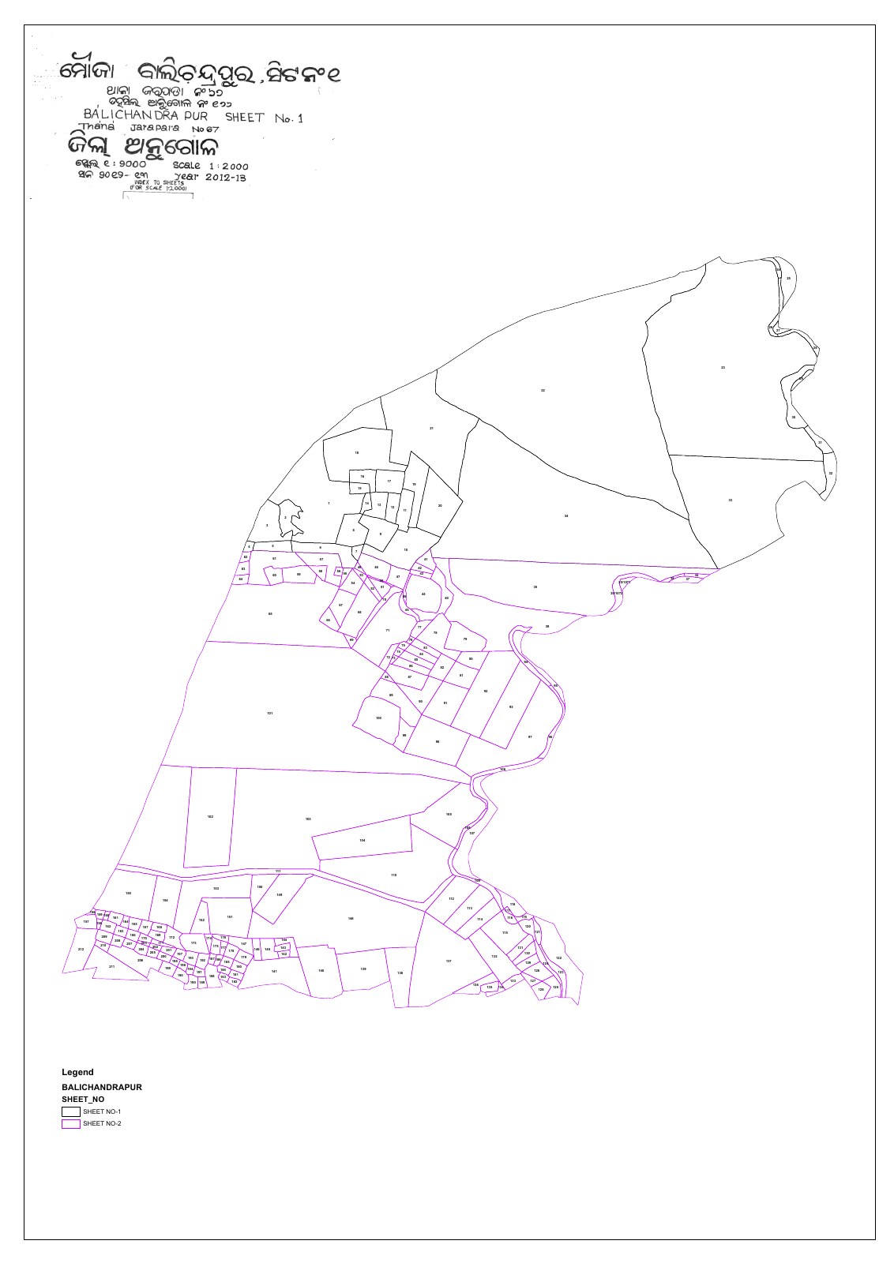
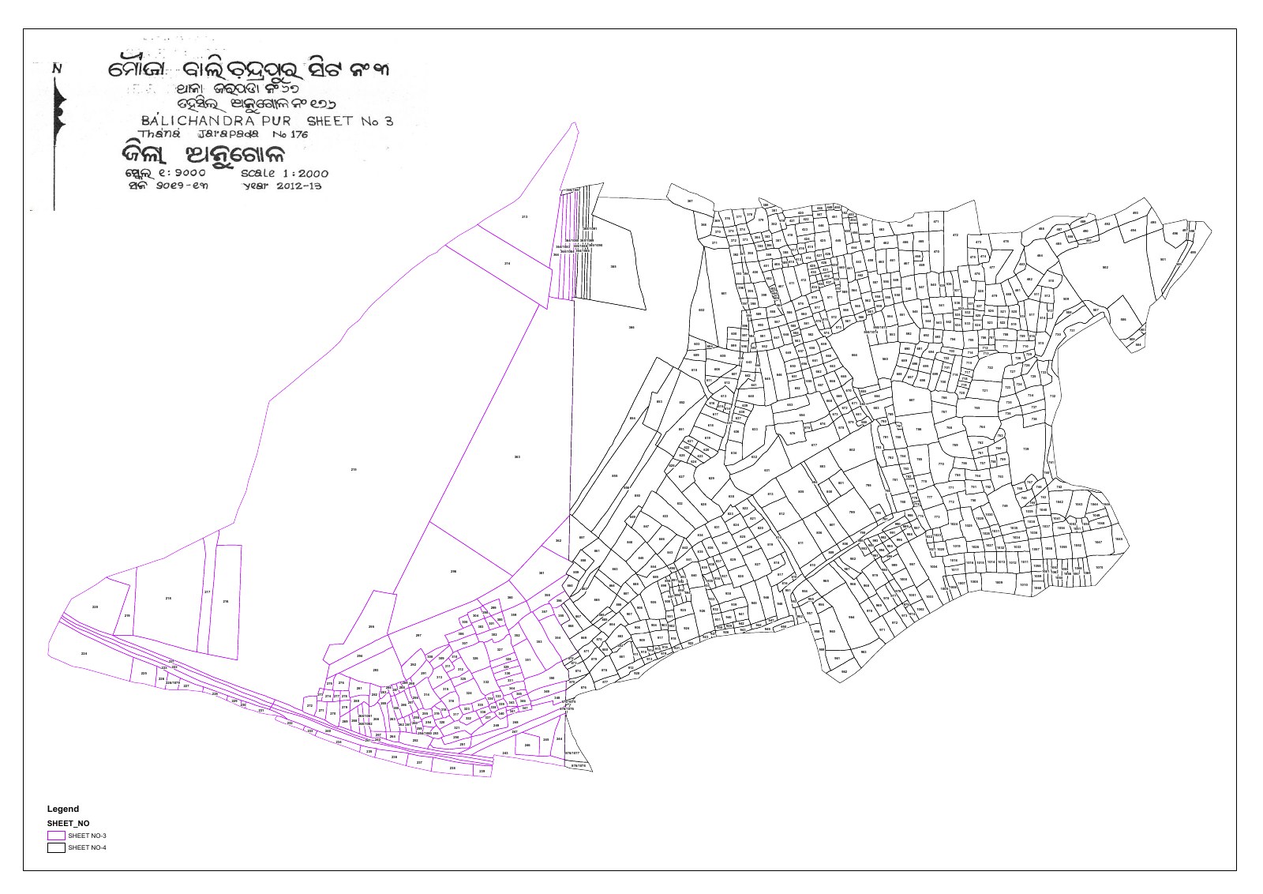
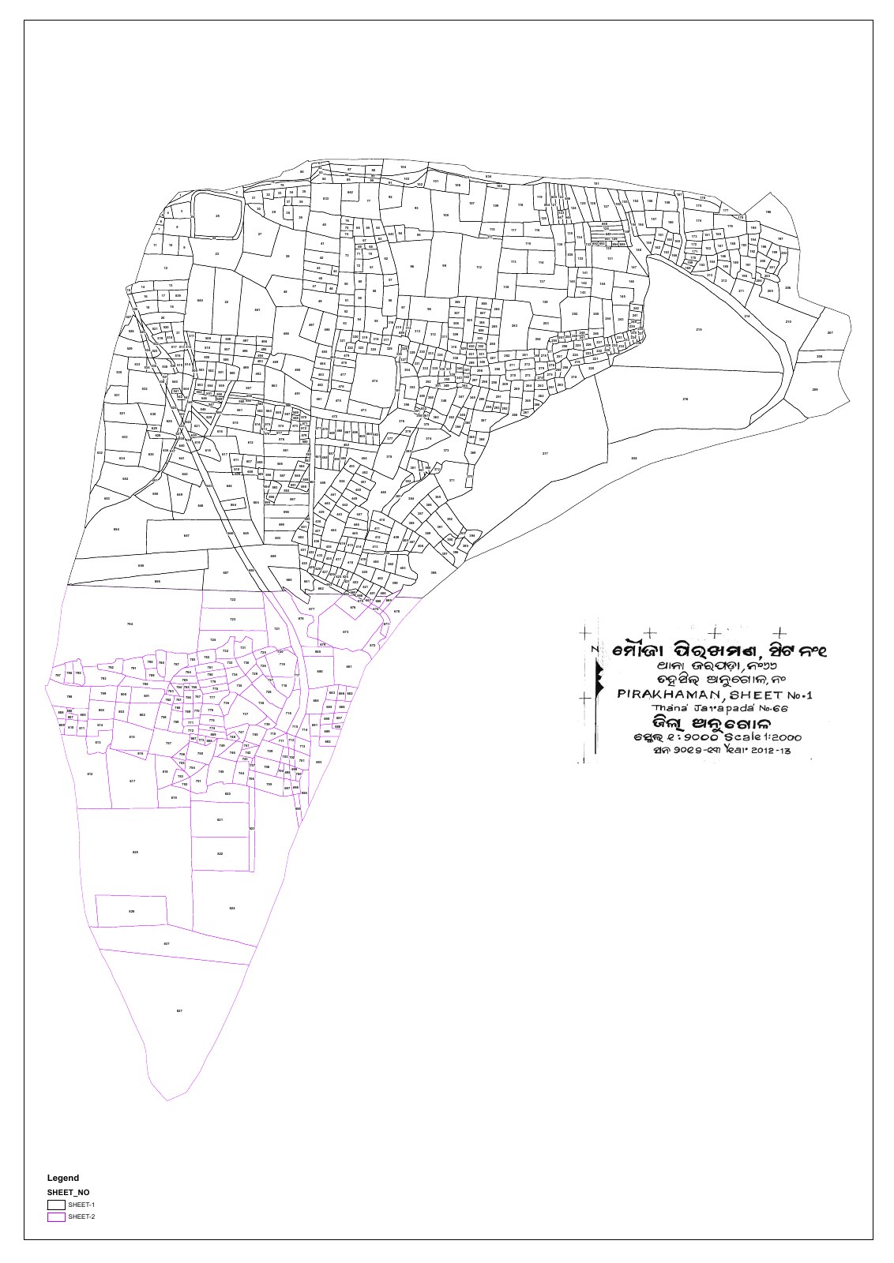
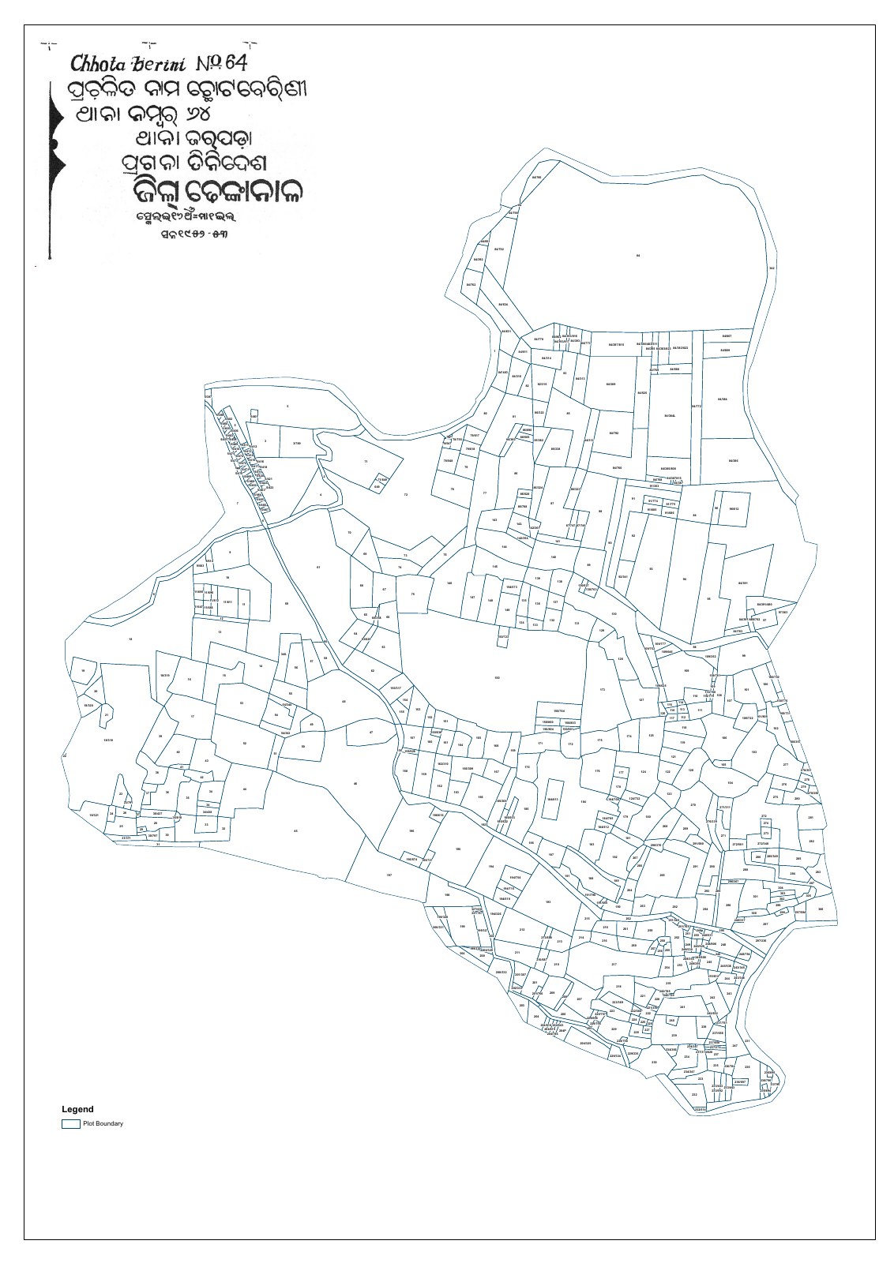
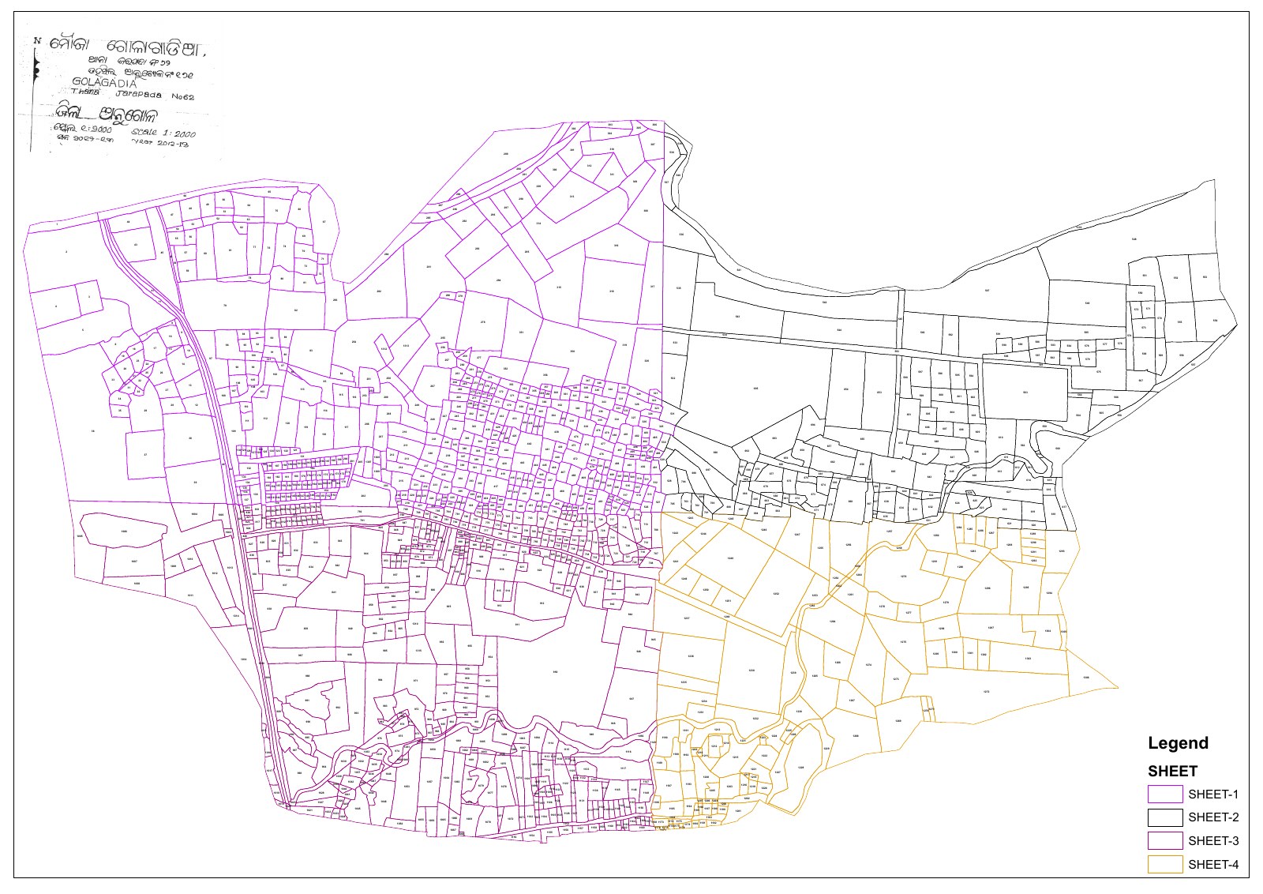
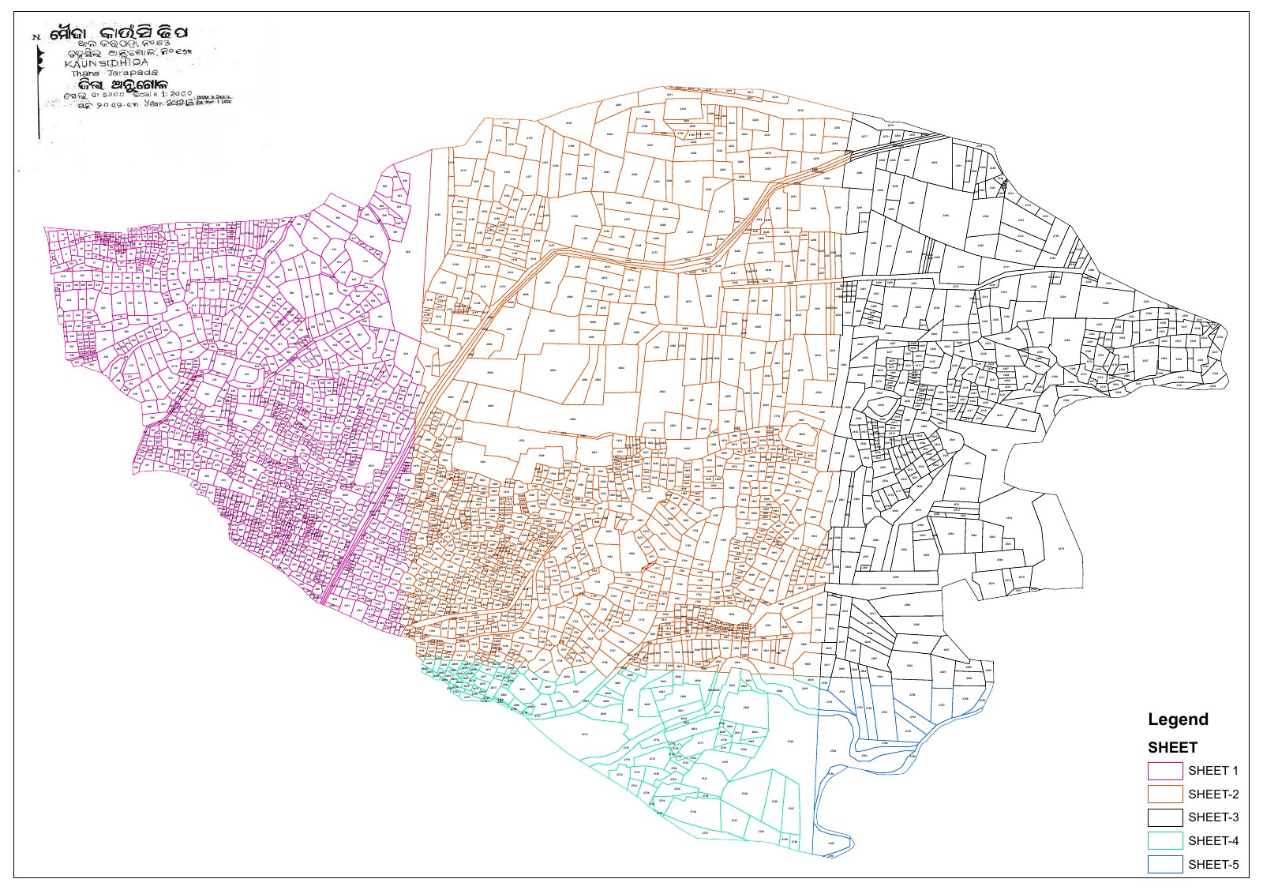
Cadastral map of Balichandrapur sheets 1 and 2 for the Subhadra Mines lease area Cadastral map of Balichandrapur sheets 3 and 4 for the Subhadra Mines lease area Cadastral map of Pirakhaman village for the Subhadra Mines lease area Cadastral map of Chhotabereni village for the Subhadra Mines lease area Cadastral map of Golagadia village for the Subhadra Mines lease area Cadastral map of Kaunsidhipa village for the Subhadra Mines lease area
Completed Project No. 5 · Cadastral mapping and GIS

Comprehensive Cadastral Representation of the Subhadra Mines Lease Area

The project covered preparation of a comprehensive cadastral representation of a lease area measuring 1,111.85 hectares in Chhendipada and Talcher blocks of Angul district, Odisha. The lease area was superimposed over official revenue maps published by the Settlement Authority and included digitisation, geo-referencing, verification and authentication.

Collection of records

Updated village-wise cadastral and revenue records were collected for the villages within the lease area. The work included collection of individual cadastral sheets from Revenue and Tahasil offices, collation of revenue maps, Records of Rights and historical settlement data, and checking that the collected information was current, accurate and complete.

Sl. No.DistrictTahasilRI CircleGram PanchayatVillageSettlement publication date
1AngulChhendipadaParangaKankareiKankarei22.04.1962
2AngulChhendipadaParangaKankareiPirakhaman20.06.2013
3AngulChhendipadaParangaKankareiChhotabereni22.04.1962
4AngulChhendipadaRaijharanRaijharanRaijharan22.04.1962
5AngulChhendipadaRaijharanRaijharanKaunsidhipa03.06.2013
6AngulChhendipadaRaijharanRaijharanGolagadia03.06.2013
7AngulChhendipadaParangaNishaBalichandrapur03.06.2013
8AngulTalcherDanraKumundaKumunda18.01.1986
9AngulTalcherDanraGopalprasadBhalugadia18.01.1986
10AngulTalcherDanraGopalprasadBaghuabola26.03.1985

Updating and verification of records

  • Physical verification from the Tahasil Record Room, Lease Section, Revenue Section, Land Acquisition Section and the concerned RI offices at Paranga and Raijharan
  • Cross-verification using Bhulekh, Bhunaksha and Records of Rights
  • Procurement of the latest mutation records, updated plot details and plot-boundary maps
  • Identification and classification of government plots leased or allotted under Basundhara, Bhoodan, tenancy settlement, SC/ST land assignment, FRA, patta distribution, encroachment regularisation and other schemes
  • Validation of area calculations, boundary alignment and plot continuity
  • Integration of mutation updates into the cadastral sheets

Digitisation and geo-referencing

  • Digitisation of cadastral sheets in SHP file format
  • Geo-referencing of each sheet using Ground Control Points according to the revenue-map scale
  • Digitisation of plot boundaries, village boundaries, roads, pathways, nallas, forest lines and other land features
  • Edge-matching of adjoining sheets to remove overlaps and gaps
  • Preparation of plot-wise shapefiles containing khata number, plot number, Record of Rights details, total area, kisam, required area and government, private or forest status
  • Mosaicking of all village maps into a single seamless cadastral layer
  • Scale correction according to the official revenue-map scale
  • Overlay integration with the project lease boundary

Final outputs

  • Village-wise geo-referenced and verified cadastral maps showing updated plot numbers and government, private or forest land status
  • A consolidated cadastral mosaic map of the entire lease area with updated plot details
  • Thematic maps for land type, ownership and forest overlay
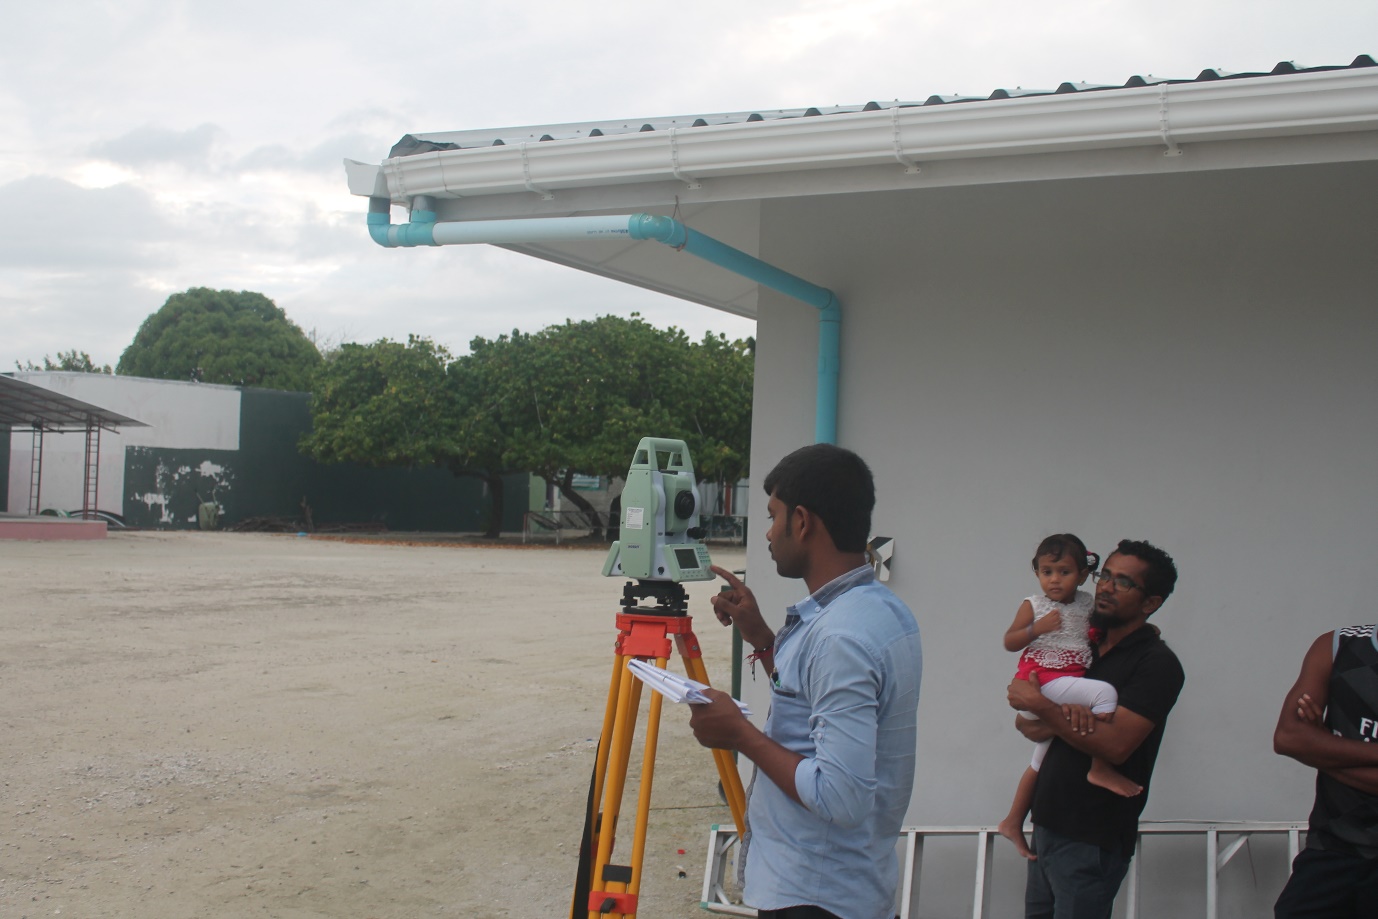
Total station survey fieldwork in MaldivesTopographical survey work in Maldives
Total station survey

Total Station Survey in Maldives

Topographical survey was carried out to facilitate preparation of alignment survey and longitudinal section of distribution systems, transmission lines, topographical plans of water treatment plant areas and allied civil works.

The survey used Total Station, Auto Level and GPS systems. Work started from a known traverse control point and closed on another known control point to check closing errors within permissible limits. Surveyed data was downloaded and final drawings were generated for use with land-development software.

Client
STC and Government of Maldives ministries
Project periods
October 2018 and November 2019
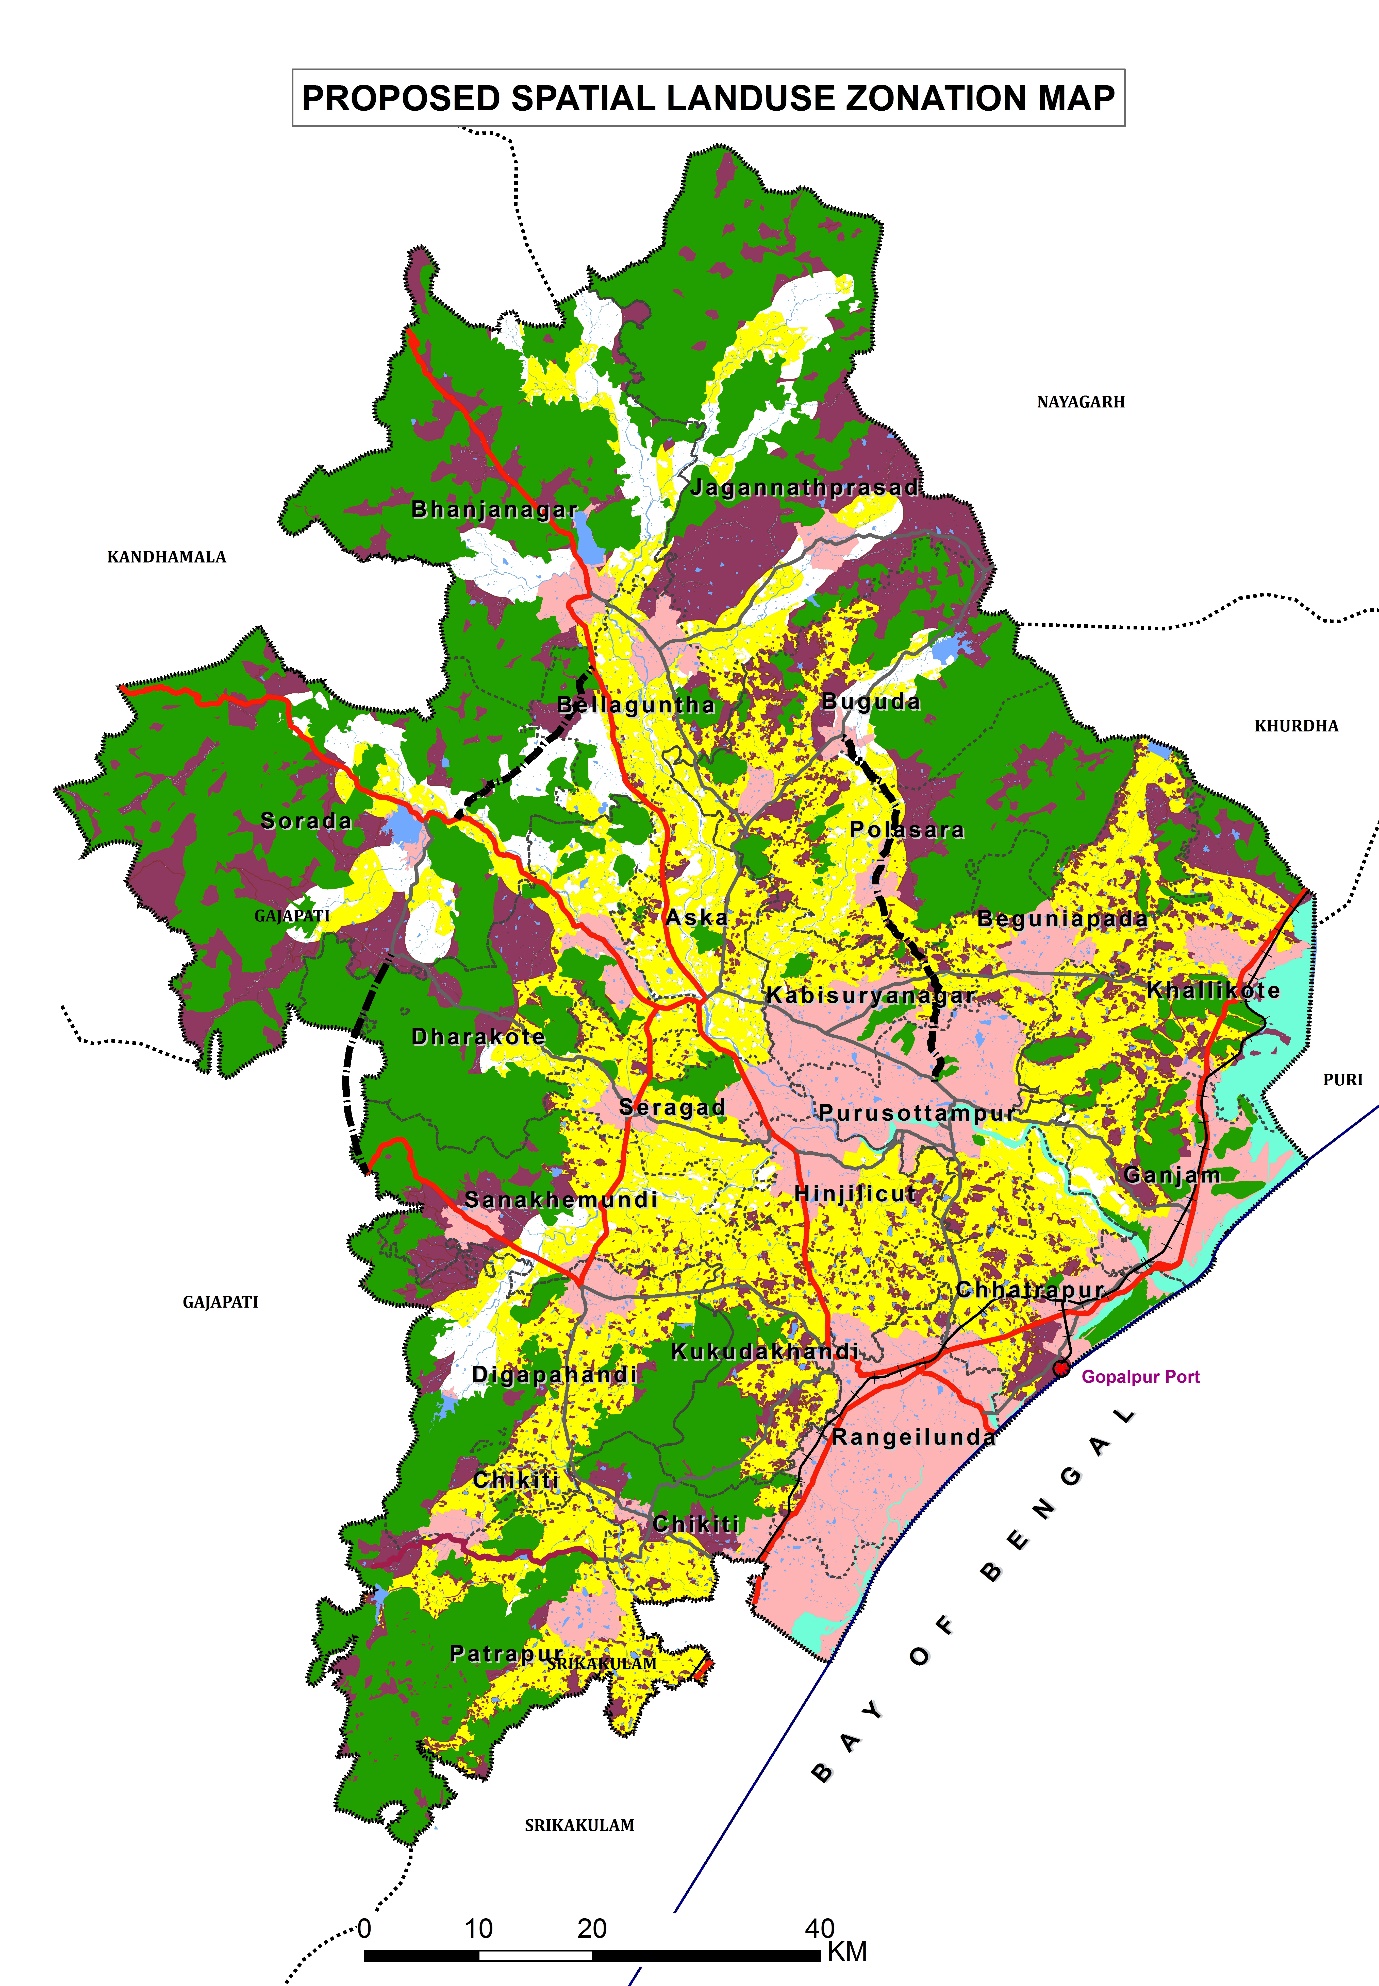
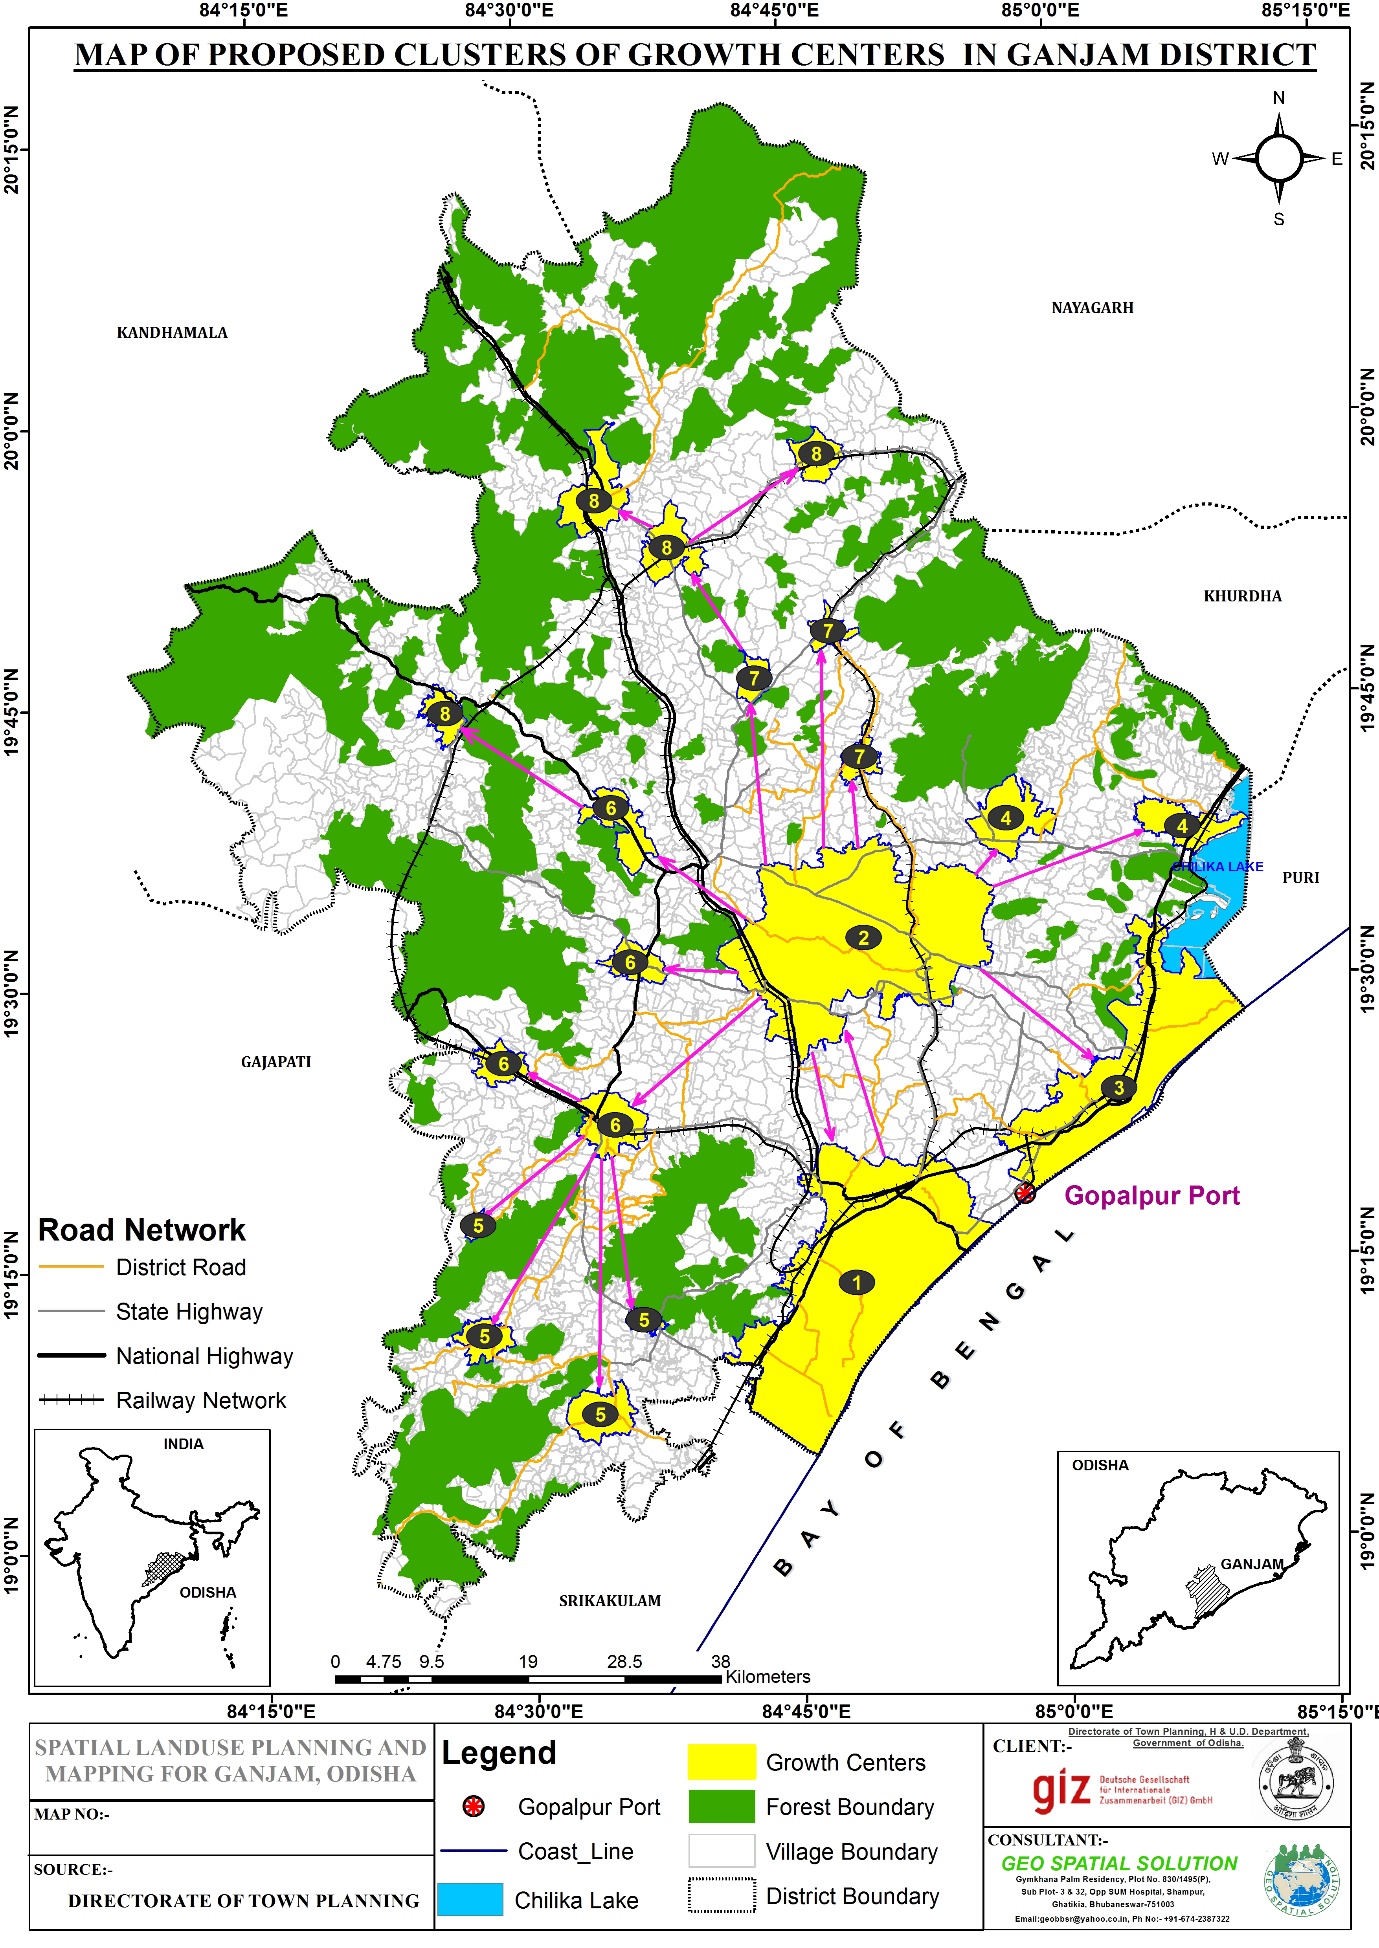
Spatial district land use planning map for GanjamGanjam spatial land use plan
Land-use planning

Preparation of a Spatial District Land Use Plan in Ganjam, Odisha

Baseline documentation, analysis and gap findings were developed through stakeholder and expert dialogues. The assignment included preparation of a district vision linked to the state vision, development of alternative plan options, participatory finalisation, documentation of the planning process and MIS and GIS development for Hinjilicut Master Plan.

Client
GIZ, New Delhi
Project period
31 August 2017 to January 2019
Ongoing projects

Urban infrastructure, waste management and geo-tagging.

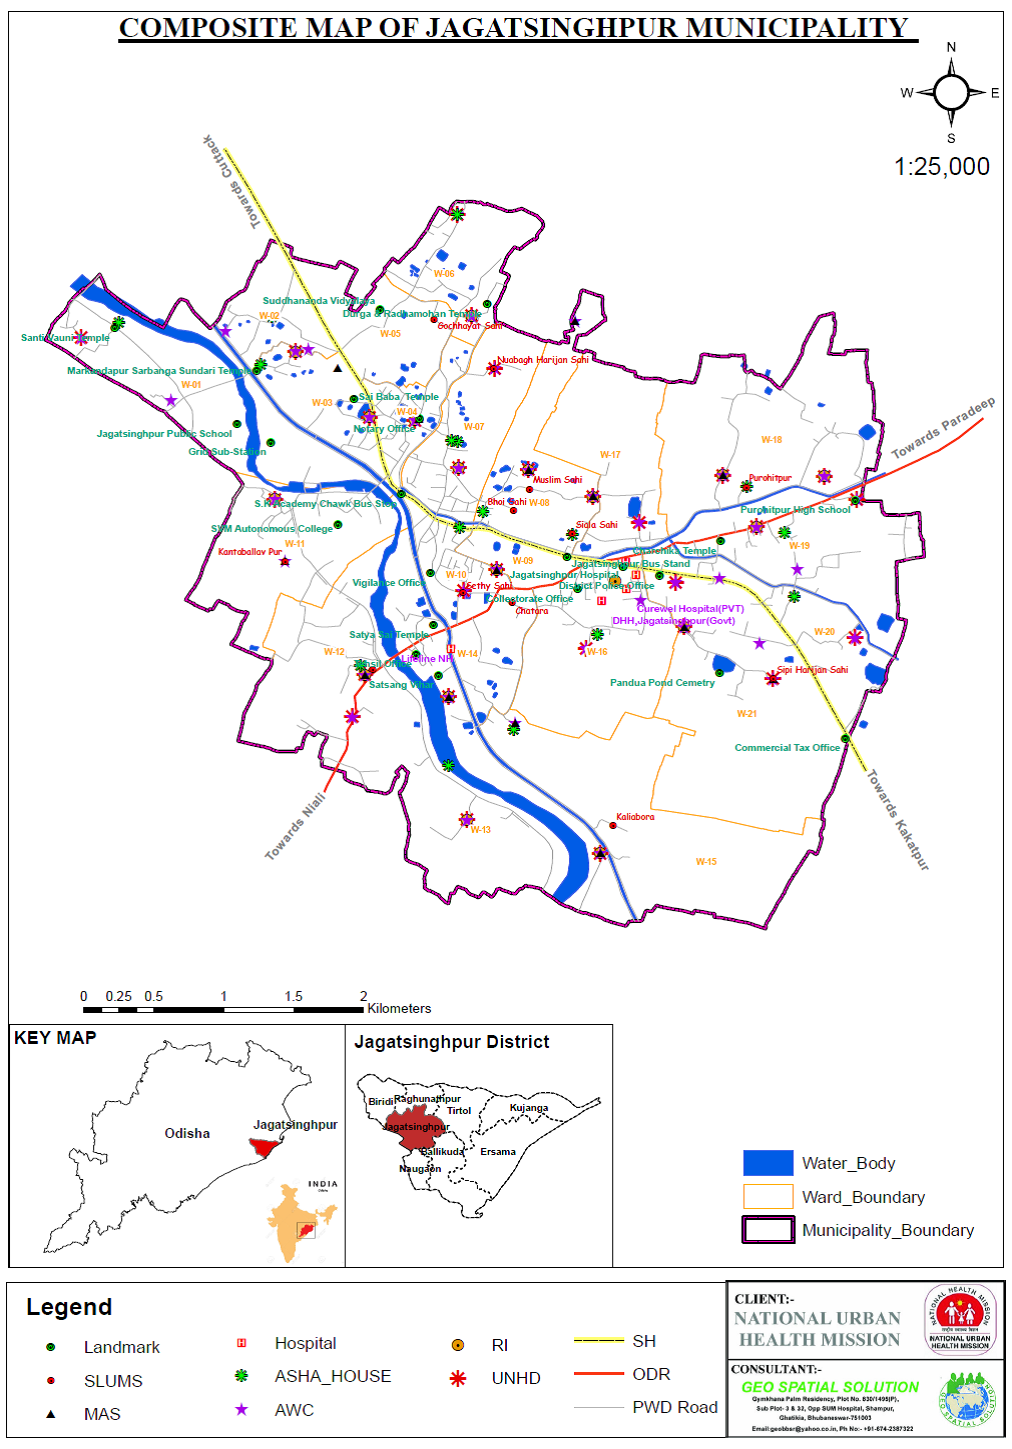
Urban health infrastructure GIS mapUrban health operational area GIS map
Urban health infrastructure

GIS Based Urban Infrastructure Mapping

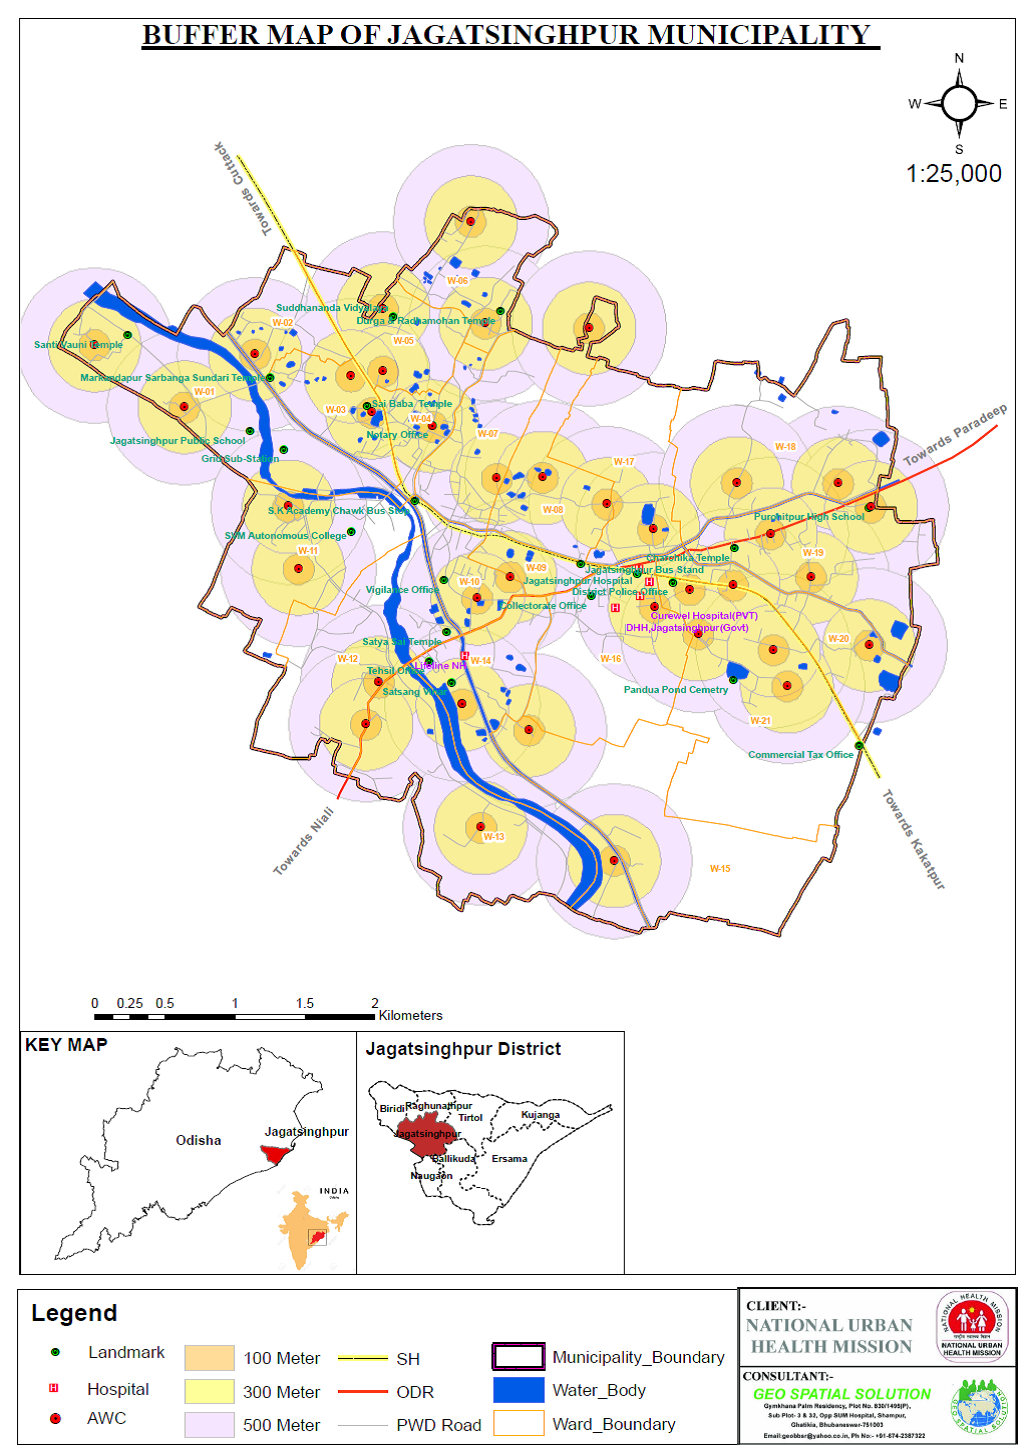
GIS-based planning and mapping of urban health infrastructure for Sambalpur, Bargarh, Bhawanipatna, Koraput, Jeypore, Sunabeda, Balangir, Bhubaneswar, Cuttack, Puri, Rayagada, Kendujhar, Barbil, Rourkela, Nabarangapur and Bhadrak.

  • City maps with municipal and ward boundaries, transport networks, water bodies and landmarks
  • Locations of slums, health facilities, Anganwadi centres, markets and food bazaars
  • UCHC and UPHC operational areas
  • ANM operational areas, ASHA positions, MAS, UHND, immunisation and UMHU sites
Waste management field study in Dhenkanal Municipality
Waste management

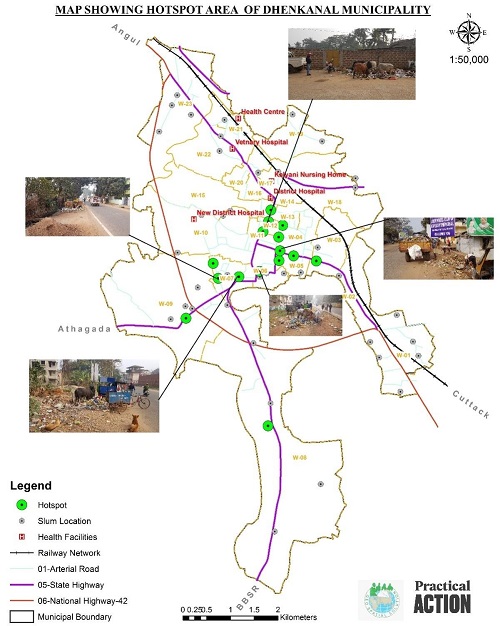
Poor People’s Waste Management Outlook in Dhenkanal Municipality

A Poor People’s Waste Management Outlook study was conducted by Geo Spatial Solution, Bhubaneswar, with assistance from Practical Action. The study focused on the role of people in waste management and included collection of household data, mapping-tool data and service-provider data through the SurveyToGo mobile application during the COVID-19 pandemic.

Geo-tagged agricultural storage infrastructure in JharkhandJharkhand agricultural storage infrastructure map
Geo-tagging

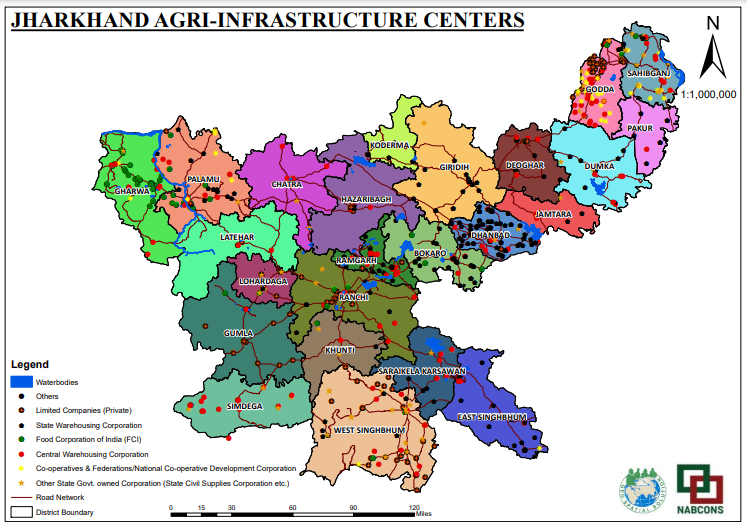
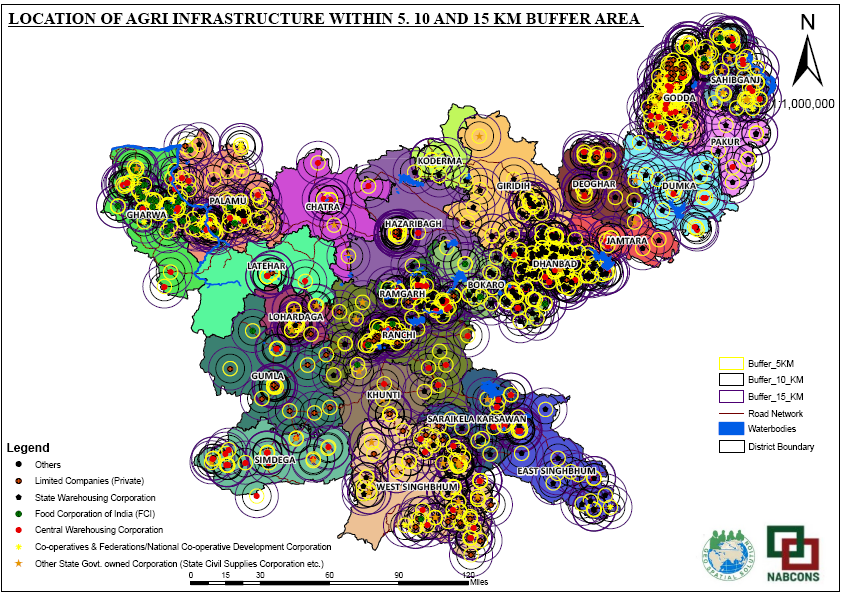
Geo-tagging of Agricultural Storage Infrastructure in Jharkhand

Geographical identification using latitude and longitude was added to field photographs and infrastructure records. The geo-tagged assets were represented on maps and satellite imagery to provide location-specific information for agricultural storage infrastructure.

Start a conversation

Have a mapping, survey or planning requirement?

Discuss your project →